Skip main navigation
Sold for $500,000
  • $500,000

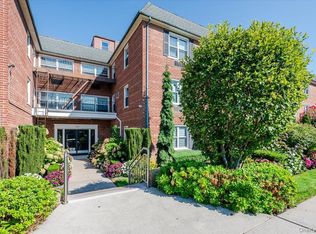
    111 S Centre Avenue #2-PP, Rockville Centre, NY 11570

    3beds
    1,175sqft
    Stock Cooperative, Residential
    Built in 1960
    -- sqft lot
    $526,900 Zestimate®
    $426/sqft
    $3,737 Estimated rent

    Home value

    $526,900

    $474,000 - $585,000

    $3,737/mo

    Zestimate® history
    Loading
    Loading...

    Owner options

    List your home for rent

    $3,737/mo

    Rent Zestimate®

    Find your next renter with Zillow Rental Manager. Plus, with online applications, you can quickly screen prospective tenants – for free.

    Learn more

    $3,737/mo

    Rent Zestimate®

    Refinance and save

    $4,557/mo

    Est. payment

    Refinancing to a lower rate could help reduce your monthly payments and save thousands over the life of the loan.

    See today's rates

    $4,557/mo

    Est. payment

    Explore your selling options

    Work with a Zillow partner agent

    Leverage their expertise and Zillow's premium Showcase listings to get your home seen by more buyers.

    Get started

    List with your own agent

    Get your home in front of millions of buyers by listing it on Zillow.

    Learn how to do it

    Sell it yourself

    Take full control of how buyers see your home on Zillow by listing For Sale by Owner (FSBO).

    List your home

    What's special

    Sunny And Bright Three bedroom Two bath on the second floor, with a residential feel...Open Floor Plan.. Spacious Living room and Dining Room with beautiful Hardwood Floors throughout. Fully Remodeled Kitchen and bathrooms featuring granite, tile and all new Stainless Steel Appliances. Master Bathroom has heated floors. with no-threshold shower-easy in and out.! All closets with custom closet Systems. Living Room has an Electric Fireplace with remote. Laundry in building, Parking included, Gym available for a nominal fee, Bicycle Room. Rockville Centre Electric and Water convenient to all...

    Zillow last checked:

    Listing updated:

    Listed by:

    Theresa Balazs 516-313-8968,

    Douglas Elliman Real Estate 516-432-3400

    Bought with:

    Theresa Balazs, 10301206505

    Douglas Elliman Real Estate

    Source: OneKey® MLS as distributed by MLS GRID,MLS#: 841894MLS Logo

    Facts & features

    Interior

    Bedrooms & bathrooms
    • Bedrooms: 3
    • Bathrooms: 2
    • Full bathrooms: 2
    Bedroom 1
    • Description: Bedroom
    • Level: Second
    Bedroom 3
    • Description: Master Bedroom With custom Closet Systems
    • Level: Second
    Primary bathroom
    • Description: Updated Bathroom
    • Level: Second
    Bathroom 2
    • Description: Bedroom
    • Level: Second
    Bathroom 2
    • Description: Master bathroom With heated floors and walk in shower
    • Level: Second
    Dining room
    • Description: Living Room/Dining Room
    • Level: Second
    Kitchen
    • Description: Updated Kitchen
    • Level: Second
    Living room
    • Description: Large Living Room With Electric Fireplace with remote.
    • Level: Second
    Heating
    • Baseboard
    Cooling
    • Wall/Window Unit(s)
    Appliances
    • Included: Dishwasher, Gas Oven, Microwave, Refrigerator, Stainless Steel Appliance(s), Wine Refrigerator
    Features
    • Breakfast Bar, Eat-in Kitchen, Granite Counters, Kitchen Island, Primary Bathroom, Open Floorplan, Pantry, Recessed Lighting, Stone Counters
    • Flooring: Tile, Wood
    • Has fireplace: Yes
    • Fireplace features: Electric
    Interior area
    • Total structure area: 1,175
    • Total interior livable area: 1,175 sqft

    Property

    Parking
    • Total spaces: 1
    • Parking features: Assigned
    Details
    • Special conditions: None

    Construction

    Type & style
    • Home type: Cooperative
    • Architectural style: Garden
    • Property subtype: Stock Cooperative, Residential
    • Attached to another structure: Yes
    Materials
    • Brick
    Condition
    • Updated/Remodeled
    • Year built: 1960

    Utilities & green energy

    • Sewer: Public Sewer
    • Water: Public
    • Utilities for property: Cable Available, Natural Gas Connected, Phone Available

    Community & HOA

    HOA
    • Has HOA: Yes
    • Services included: Common Area Maintenance, Maintenance Structure, Gas, Maintenance Grounds, Heat, Hot Water, Sewer, Trash, Water
    • HOA fee: $1,817 monthly
    • HOA name: John B. Lovett & Associates
    • HOA phone: 718-445-9500
    Location
    • Region: Rockville Centre

    Financial & listing details

    • Price per square foot: $426/sqft
    • Date on market: 3/29/2025
    • Cumulative days on market: 69 days
    • Listing agreement: Exclusive Right To Sell
    • Electric utility on property: Yes

    Price history

    DateEventPrice
    9/24/2025Sold$500,000-3.5%$426/sqft
    Source: OneKey® MLS as distributed by MLS GRID #841894 Report a problem
    6/17/2025Pending sale$518,000$441/sqft
    Source: OneKey® MLS as distributed by MLS GRID #841894 Report a problem
    6/6/2025Listing removed$518,000$441/sqft
    Source: Douglas Elliman #841894 Report a problem
    5/23/2025Price change$518,000-5.6%$441/sqft
    Source: OneKey® MLS as distributed by MLS GRID #841894 Report a problem
    3/30/2025Listed for sale$549,000+60.3%$467/sqft
    Source: OneKey® MLS as distributed by MLS GRID #841894 Report a problem
    9/30/2022Listing removed--
    Source: Douglas Elliman Report a problem
    9/18/2022Listed for rent$1,800$2/sqft
    Source: Douglas Elliman #3431155 Report a problem
    9/22/2020Sold$342,500$291/sqft
    Source: OneKey® MLS as distributed by MLS GRID #L3237191 Report a problem

    Public tax history

    Tax history is unavailable.

    Neighborhood: 11570

    Nearby schools

    GreatSchools rating
    Schools provided by the listing agent
    • Elementary: Riverside Elementary
    • Middle: South Side Middle School
    • High: South Side High School

    Source: OneKey® MLS as distributed by MLS GRID. This data may not be complete. We recommend contacting the local school district to confirm school assignments for this home.