Skip main navigation
Sold for $455,000
  • $455,000

    111 S Centre Avenue #2LL, Rockville Centre, NY 11570

    2beds
    1,080sqft
    Stock Cooperative, Residential
    Built in 1960
    -- sqft lot
    $472,200 Zestimate®
    $421/sqft
    $3,225 Estimated rent

    Home value

    $472,200

    $425,000 - $524,000

    $3,225/mo

    Zestimate® history
    Loading
    Loading...

    Owner options

    List your home for rent

    $3,225/mo

    Rent Zestimate®

    Find your next renter with Zillow Rental Manager. Plus, with online applications, you can quickly screen prospective tenants – for free.

    Learn more

    $3,225/mo

    Rent Zestimate®

    Refinance and save

    $2,465/mo

    Est. payment

    Refinancing to a lower rate could help reduce your monthly payments and save thousands over the life of the loan.

    See today's rates

    $2,465/mo

    Est. payment

    Explore your selling options

    Work with a Zillow partner agent

    Leverage their expertise and Zillow's premium Showcase listings to get your home seen by more buyers.

    Get started

    List with your own agent

    Get your home in front of millions of buyers by listing it on Zillow.

    Learn how to do it

    Sell it yourself

    Take full control of how buyers see your home on Zillow by listing For Sale by Owner (FSBO).

    List your home

    What's special

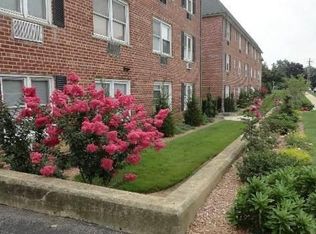
    Welcome home to this lovely and inviting 2 bedroom, 2 bath co-op in the desirable Maplewood Gardens of Rockville Centre. This second floor unit offers a spacious living room, dining area, hardwood floors throughout as well as an updated kitchen with granite countertops and stainless steel appliances. The primary bedroom has ample closet space as well as an updated ensuite. The second oversized bedroom and full hall bath create the perfect space for your guests or a home office. This elevator building offers laundry onsite, a bike room, extra storage and an assigned parking space. Don’t miss this amazing opportunity to live in the heart of the RVC village!

    Zillow last checked:

    Listing updated:

    Listed by:

    Tara Tubridy CBR 646-644-0625,

    Home and Hearth of Long Island 516-544-4200

    Bought with:

    Sandra Asip CBR, 30AS0930764

    Howard Hanna Coach

    Dina Caffrey CBR, 40CA1122383

    Howard Hanna Coach

    Source: OneKey® MLS as distributed by MLS GRID,MLS#: 860115MLS Logo

    Facts & features

    Interior

    Bedrooms & bathrooms
    • Bedrooms: 2
    • Bathrooms: 2
    • Full bathrooms: 2
    Heating
    • Baseboard
    Cooling
    • Wall/Window Unit(s)
    Appliances
    • Included: Dishwasher, Gas Oven, Gas Range, Microwave, Refrigerator, Stainless Steel Appliance(s)
    • Laundry: Common Area, Laundry Room
    Features
    • Crown Molding, Granite Counters, Recessed Lighting
    • Flooring: Hardwood, Tile
    • Has fireplace: No
    Interior area
    • Total structure area: 1,080
    • Total interior livable area: 1,080 sqft

    Property

    Parking
    • Total spaces: 1
    • Parking features: Assigned
    Features
    • Levels: One
    Details
    • Special conditions: None

    Construction

    Type & style
    • Home type: Cooperative
    • Architectural style: Garden
    • Property subtype: Stock Cooperative, Residential
    • Attached to another structure: Yes
    Materials
    • Brick
    Condition
    • Year built: 1960

    Utilities & green energy

    • Sewer: Public Sewer
    • Water: Public
    • Utilities for property: Electricity Connected, Natural Gas Connected, Sewer Connected, Trash Collection Public, Water Connected

    Community & HOA

    Community
    • Subdivision: Maplewood Gardens
    HOA
    • Has HOA: No
    • HOA name: John B. Lovett & Associates
    • HOA phone: 718-445-9500
    Location
    • Region: Rockville Centre

    Financial & listing details

    • Price per square foot: $421/sqft
    • Date on market: 5/12/2025
    • Cumulative days on market: 15 days
    • Listing agreement: Exclusive Right To Sell
    • Electric utility on property: Yes

    Price history

    DateEventPrice
    11/24/2025Sold$455,000+1.1%$421/sqft
    Source: OneKey® MLS as distributed by MLS GRID #860115 Report a problem
    8/20/2025Pending sale$450,000$417/sqft
    Source: OneKey® MLS as distributed by MLS GRID #860115 Report a problem
    8/7/2025Listing removed$450,000$417/sqft
    Source: OneKey® MLS as distributed by MLS GRID #860115 Report a problem
    5/28/2025Pending sale$450,000$417/sqft
    Source: OneKey® MLS as distributed by MLS GRID #860115 Report a problem
    5/12/2025Listed for sale$450,000+8.4%$417/sqft
    Source: OneKey® MLS as distributed by MLS GRID #860115 Report a problem
    11/10/2021Sold$415,000+3.8%$384/sqft
    Source: OneKey® MLS as distributed by MLS GRID #L3331721 Report a problem
    8/17/2021Pending sale$399,999$370/sqft
    Source: OneKey® MLS as distributed by MLS GRID #3331721 Report a problem
    8/16/2021Listing removed--
    Source: OneKey® MLS as distributed by MLS GRID #3331721 Report a problem
    7/21/2021Listed for sale$399,999+45.5%$370/sqft
    Source: OneKey® MLS as distributed by MLS GRID #3331721 Report a problem
    12/3/2012Sold$275,000-8%$255/sqft
    Source: Agent Provided Report a problem
    5/11/2012Price change$299,000-4.8%$277/sqft
    Source: Prudential Douglas Elliman Real Estate #2451121 Report a problem
    3/8/2012Listed for sale$314,000$291/sqft
    Source: Prudential Douglas Elliman Real Estate #2451121 Report a problem

    Public tax history

    Tax history is unavailable.

    Neighborhood: 11570

    Nearby schools

    GreatSchools rating
    Schools provided by the listing agent
    • Elementary: Riverside Elementary
    • Middle: South Side Middle School
    • High: South Side High School

    Source: OneKey® MLS as distributed by MLS GRID. This data may not be complete. We recommend contacting the local school district to confirm school assignments for this home.