Welcome to 105 S Coastal Highway in Port Wentworth! This charming 3-bedroom, 1-bath home offers approximately 1,000 square feet of living space and combines character, functionality, and affordability in a convenient location just minutes from Savannah, Pooler, Gulfstream, the Georgia Ports Authority, and major commuter routes. Inside, you'll find a spacious living area highlighted by a beautiful fireplace, an updated kitchen with ample cabinet space, and comfortable bedrooms filled with natural light. The home's warm character is complemented by original wood accents and practical living spaces that provide both comfort and flexibility. Step outside to enjoy the inviting covered front porch, perfect for relaxing with a morning coffee or unwinding in the evening. The generous backyard offers plenty of room for outdoor activities, gardening, or entertaining guests. A detached garage/workshop and additional storage buildings provide exceptional space for hobbies, projects, equipment storage, or a home workshop. Whether you're a first-time homebuyer, investor, or someone looking for a well-maintained property with room to personalize, this home presents a fantastic opportunity in the growing Port Wentworth market. With its convenient location, functional layout, outdoor storage options, and classic charm, this property offers tremendous value and potential. Discover everything this Port Wentworth property has to offer!
For sale
$195,000
111 S Coastal Hwy, Port Wentworth, GA 31407
3beds
1,000sqft
:
Get pre-qualified$1,320/mo
Single Family Residence
Built in 1958
6,534 Square Feet Lot
$-- Zestimate®
$195/sqft
$-- HOA
What's special
Beautiful fireplaceOriginal wood accentsInviting covered front porchFunctional layout
- 53 days |
- 271 |
- 14 |
Zillow last checked:
Listing updated:
Listed by:
Alden Fike 305-323-6272,
Weichert,REALTORS - Real Estate Professionals
Source: HABR,MLS#: 170426
Facts & features
Interior
Bedrooms & bathrooms
- Bedrooms: 3
- Bathrooms: 1
- Full bathrooms: 1
Appliances
- Included: Electric Oven, Electric Range, Microwave, Refrigerator, Electric Water Heater
- Laundry: Wash/Dry Hook-up
Features
- Ceiling Fan(s), Shelving, Eat-in Kitchen
- Has fireplace: Yes
- Fireplace features: Living Room
Interior area
- Total structure area: 1,000
- Total interior livable area: 1,000 sqft
Video & virtual tour
Property
Parking
- Parking features: Detached, Driveway, Garage
- Has garage: Yes
Features
- Levels: One
- Exterior features: Columns, Storage
- Fencing: Partial
Lot
- Size: 6,534 Square Feet
- Features: Landscaped, Level, Sidewalk
Details
- Additional structures: Detached Building, Workshop
- Parcel number: 7001013006
Construction
Type & style
- Home type: SingleFamily
- Architectural style: Ranch,Traditional
- Property subtype: Single Family Residence
Materials
- Other, Insulation
- Roof: Pitched,Shingle
Condition
- Year built: 1958
Utilities & green energy
- Sewer: Public Sewer
- Water: Public
- Utilities for property: Electricity Available, Electricity Connected, Natural Gas Connected
Community & HOA
Community
- Security: Smoke Detector(s)
- Subdivision: Crossgate
HOA
- Has HOA: No
Location
- Region: Port Wentworth
Financial & listing details
- Price per square foot: $195/sqft
- Tax assessed value: $112,200
- Annual tax amount: $1,484
- Date on market: 6/9/2026
- Electric utility on property: Yes
Estimated market value
Not available
Estimated sales range
Not available
Not available
Price history
| Date | Event | Price |
|---|---|---|
| 6/9/2026 | Listed for sale | $195,000$195/sqft |
Source: HABR #170426 Report a problem | ||
Public tax history
| Year | Property taxes | Tax assessment |
|---|---|---|
| 2025 | $1,484 +24.5% | $44,880 +25.1% |
| 2024 | $1,192 +1.1% | $35,880 -1.6% |
| 2023 | $1,179 +40.1% | $36,480 +40.1% |
| 2022 | $841 +30.3% | $26,040 +36.5% |
| 2021 | $646 +6.5% | $19,080 +8.9% |
| 2020 | $606 +0% | $17,520 |
| 2019 | $606 | $17,520 +18.1% |
| 2018 | $606 +16.7% | $14,840 +1.4% |
| 2017 | $519 +7.7% | $14,640 -0.5% |
| 2016 | $482 +1.1% | $14,720 -3.2% |
| 2015 | $477 -38.9% | $15,200 -3.1% |
| 2014 | $781 | $15,680 -8% |
| 2013 | -- | $17,040 +0.2% |
| 2012 | -- | $17,000 |
| 2011 | -- | $17,000 -22% |
| 2010 | -- | $21,800 |
| 2009 | -- | $21,800 -10.7% |
| 2008 | -- | $24,400 +4.3% |
| 2007 | -- | $23,400 +4.5% |
| 2006 | -- | $22,400 +14.3% |
| 2005 | -- | $19,600 +8.9% |
| 2003 | -- | $18,000 |
| 2002 | -- | $18,000 +13.9% |
| 2001 | -- | $15,800 |
Find assessor info on the county website
Monthly payment
Est. payment
Payment breakdown
Explore the cost of this home by adjusting the details. Changes won't be saved.Climate risks
Neighborhood: 31407
Nearby schools
GreatSchools rating
- 7/10Rice Creek SchoolGrades: PK-8Distance: 5.1 mi
- 2/10Groves High SchoolGrades: PK,9-12Distance: 3 mi
- $200,0003 bd2 ba1.1k sqft103 S Coastal Hwy, Port Wentworth, GA 31407Off Market
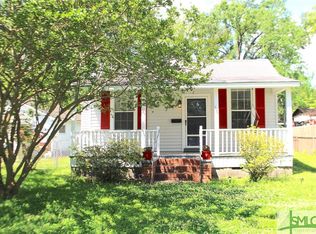
- $94,3002 bd1 ba750 sqft107 S Coastal Hwy, Port Wentworth, GA 31407Off Market
- $48,8002 bd2 ba1.4k sqft101 S Coastal Hwy, Pt Wentworth, GA 31407Off Market
- $180,000-- bd2 ba1.4k sqft101 S Coastal Hwy, Port Wentworth, GA 31407Off Market
- $185,0002 bd2 ba892 sqft109 S Coastal Hwy, Port Wentworth, GA 31407Sold
- $119,3002 bd1 ba840 sqft108 Cantyre St, Port Wentworth, GA 31407Off Market
- $195,0003 bd1 ba1k sqft105 S Coastal Hwy, Port Wentworth, GA 31407For Sale
- $74,0001 bd1 ba550 sqft110 Cantyre St, Port Wentworth, GA 31407Off Market
A local agent can set up tours, give advice and negotiate with sellers.
Similar homes
- $195,0003 bd1 ba1k sqft105 S Coastal Hwy, Port Wentworth, GA 31407For Sale
 MLS ID #170427, Alden Fike, Weichert,REALTORS - Real Estate Professionals. HABR
 - $255,0003 bd2 ba1.1k sqft114 Antrim Street, Port Wentworth, GA 31407For Sale

 MLS ID #SA357220, John Sheahan, Keller Williams Coastal Area P. Hive MLS
 - $197,0003 bd1 ba1.1k sqft113 Chatham Villa Drive, Savannah, GA 31408For Sale
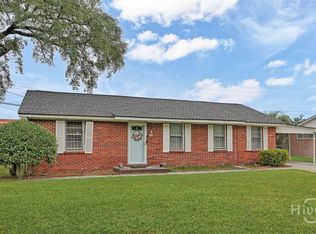 MLS ID #SA351897, Kenisha Coleman Leggett, Rawls Realty. Hive MLS
 - $189,9002 bd1 ba1.1k sqft4108 Old Louisville Road, Savannah, GA 31408For Sale
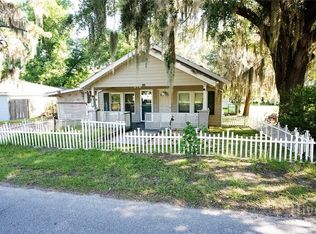 MLS ID #SA357466, Anna M. Young, Corcoran Austin Hill Realty. Hive MLS
 - $178,0003 bd1 ba851 sqft31 Lissner Ave, Savannah, GA 31408For SaleMLS ID #2000429, Emily Dawson, Coldwell Banker Access Realty BWK. Scout MLS
- $223,5003 bd2 ba1.2k sqft306 Chatham Villa Drive, Garden City, GA 31408For SaleMLS ID #SA349272, Beth A. Quigley, Keller Williams Coastal Area P. Hive MLS
- $214,9003 bd2 ba1.2k sqft1838 Stuyvesant Street, Savannah, GA 31405For SaleMLS ID #SA352364, John R. Carr V, Seaport Real Estate Group. Hive MLS
- $220,0003 bd1 ba864 sqft1907 Mitchell Street, Savannah, GA 31405For SaleMLS ID #SA354709, Victoria Williams Adcock, Seaport Real Estate Group. Hive MLS
- $175,0003 bd1 ba1.3k sqft5105 Cordell Street, Savannah, GA 31405For SaleMLS ID #SA359079, Samuel O. Clark, Parker Scott Properties. Hive MLS
- $209,3003 bd1 ba1.1k sqft904 Sherman Ave, Savannah, GA 31405Active
 MLS ID #10787110, James Pirkle, Bluefield Realty Group. GAMLS
 - $235,0003 bd2 ba1.4k sqft212 Westwood Drive, Rincon, GA 31326For SaleMLS ID #SA361121, Nicolette Leasa, Realty One Group Inclusion. Hive MLS
- $172,2003 bd1 ba858 sqft2221 E 57th Street, Savannah, GA 31404For SaleMLS ID #SA357654, M. Ruth Keaton, Neighborhood Realty. Hive MLS
- $240,0002 bd1 ba798 sqft1923 New Mexico Street, Savannah, GA 31404For SaleMLS ID #SA361552, Matthew D. Myles, Serhant Georgia LLC. Hive MLS
- $194,9002 bd1 ba894 sqft2309 Lorraine Dr, Savannah, GA 31404ActiveMLS ID #10759092, Sherri Anderson, Century 21 Results. GAMLS
- $210,0002 bd2 ba1k sqft2108 E 60th St, Savannah, GA 31404ActiveMLS ID #10812959, Cedric Rice, Dalton Wade, Inc.. GAMLS
- $199,0003 bd1 ba820 sqft404 S Maple Street, Springfield, GA 31329For SaleMLS ID #SA361082, Kristin Hudson, Frank Moore & Company, LLC. Hive MLS
- $214,9003 bd2 ba864 sqft716 W 48th St, Savannah, GA 31405For SaleMLS ID #166918, Anny Montenegro, Rawls Realty, Inc.. HABR
- $239,0003 bd2 ba1.2k sqft2123 Utah Street, Savannah, GA 31404For SaleMLS ID #SA361185, Sheri L. Brown Hall, Keller Williams Coastal Area P. Hive MLS
- $247,9003 bd2 ba1k sqft4124 4th Street, Garden City, GA 31408For SaleMLS ID #SA348316, Angel S. Thomas, Keller Williams Coastal Area P. Hive MLS
- $175,0003 bd2 ba1.2k sqft2308 New York Ave, Savannah, GA 31404ActiveMLS ID #10700361, Molly Cohen, Coldwell Banker Access Realty. GAMLS
