Location, location, location! This charming 1.5-story home sits in the heart of Villa Park, Step inside to a warm and welcoming enclosed front porch, showcasing delightful woodwork you won't find in newer homes. The main level features beautiful original wood trim, hardwood floors and a sought-after first-floor bedroom, while the 2nd floor offers 2 more bedrooms, one with a cozy built-in twin sized loft to maximize the space! The partially finished full basement provides tons of storage and plenty of room for customization. Outside, the fully fenced backyard is ready for entertaining with a deck, patio, and plenty of green space. You'll love the convenient parking setup with a two-car garage (additionally including a tandem third spot for an extra vehicle, workshop, or storage) plus a driveway that easily holds additional cars. The home has been well maintained and loved by a long time owner and is perfect for buyers who want to put their personal touch on it while building sweat equity. A rare opportunity to own a home full of character in a location that truly can't be beat! This home is perfectly positioned near the Great Western Trail, the Prairie Path, the Villa Park Library, local nightlife, downtown areas, major highways, Oakbrook Mall, Yorktown Center, and the train station - everything you need is just minutes away!
Closed
Street View
$310,000
111 S Cornell Ave, Villa Park, IL 60181
3beds
1,224sqft
Single Family Residence
Built in 1923
9,340 Square Feet Lot
$371,800 Zestimate®
$253/sqft
$2,564 Estimated rent
Home value
$371,800
$338,000 - $409,000
$2,564/mo
Zestimate® history
Owner options
List your home for rent
$2,564/mo
Rent Zestimate®
Find your next renter with Zillow Rental Manager. Plus, with online applications, you can quickly screen prospective tenants – for free.
$2,564/mo
Rent Zestimate®
Refinance and save
$2,210/mo
Est. payment
Refinancing to a lower rate could help reduce your monthly payments and save thousands over the life of the loan.
$2,210/mo
Est. payment
Explore your selling options
Work with a Zillow partner agent
Leverage their expertise and Zillow's premium Showcase listings to get your home seen by more buyers.
Get startedList with your own agent
Get your home in front of millions of buyers by listing it on Zillow.
Learn how to do itSell it yourself
Take full control of how buyers see your home on Zillow by listing For Sale by Owner (FSBO).
List your homeWhat's special
First-floor bedroomFully fenced backyardBeautiful original wood trimTandem third spotTwo-car garageEnclosed front porchHardwood floors
Zillow last checked:
Listing updated:
Listed by:
Amy Stack 630-426-9390,
Keller Williams Premiere Properties
Bought with:
Kevin Callison
Redfin Corporation
Source: MRED as distributed by MLS GRID,MLS#: 12288087
Facts & features
Interior
Bedrooms & bathrooms
- Bedrooms: 3
- Bathrooms: 1
- Full bathrooms: 1
Rooms
- Room types: Enclosed Porch, Recreation Room, Workshop, Storage
Primary bedroom
- Features: Flooring (Hardwood)
- Level: Main
- Area: 108 Square Feet
- Dimensions: 12X9
Bedroom 2
- Features: Flooring (Carpet)
- Level: Second
- Area: 165 Square Feet
- Dimensions: 15X11
Bedroom 3
- Features: Flooring (Carpet)
- Level: Second
- Area: 104 Square Feet
- Dimensions: 13X8
Dining room
- Features: Flooring (Hardwood)
- Level: Main
- Area: 110 Square Feet
- Dimensions: 10X11
Enclosed porch
- Features: Flooring (Hardwood)
- Level: Main
- Area: 98 Square Feet
- Dimensions: 14X7
Kitchen
- Features: Flooring (Other)
- Level: Main
- Area: 207 Square Feet
- Dimensions: 9X23
Laundry
- Features: Flooring (Other)
- Level: Basement
- Area: 144 Square Feet
- Dimensions: 18X8
Living room
- Features: Flooring (Hardwood)
- Level: Main
- Area: 200 Square Feet
- Dimensions: 10X20
Recreation room
- Level: Basement
- Area: 270 Square Feet
- Dimensions: 10X27
Storage
- Level: Basement
- Area: 132 Square Feet
- Dimensions: 12X11
Other
- Level: Basement
- Area: 144 Square Feet
- Dimensions: 12X12
Heating
- Natural Gas
Cooling
- Central Air
Appliances
- Included: Range, Microwave, Dishwasher, Refrigerator, Washer, Dryer
Features
- 1st Floor Bedroom, Separate Dining Room
- Flooring: Hardwood, Carpet, Wood
- Basement: Partially Finished,Walk-Up Access,Full
Interior area
- Total structure area: 2,040
- Total interior livable area: 1,224 sqft
Property
Parking
- Total spaces: 2
- Parking features: Concrete, On Site, Garage Owned, Detached, Garage
- Garage spaces: 2
Accessibility
- Accessibility features: No Disability Access
Features
- Stories: 1.5
- Patio & porch: Deck, Patio
Lot
- Size: 9,340 Square Feet
Details
- Parcel number: 0610111003
- Special conditions: None
- Other equipment: Sump Pump
Construction
Type & style
- Home type: SingleFamily
- Property subtype: Single Family Residence
Materials
- Vinyl Siding
- Roof: Asphalt
Condition
- New construction: No
- Year built: 1923
Utilities & green energy
- Sewer: Public Sewer
- Water: Public
Community & HOA
Community
- Features: Curbs, Sidewalks, Street Lights, Street Paved
- Security: Closed Circuit Camera(s)
HOA
- Services included: None
Location
- Region: Villa Park
Financial & listing details
- Price per square foot: $253/sqft
- Tax assessed value: $104,150
- Annual tax amount: $6,288
- Date on market: 5/1/2025
- Listing terms: Conventional
- Ownership: Fee Simple
Price history
| Date | Event | Price |
|---|---|---|
| 6/12/2025 | Sold | $310,000+29.2%$253/sqft |
Source:  MRED as distributed by MLS GRID #12288087 Report a problem MRED as distributed by MLS GRID #12288087 Report a problem | ||
| 5/31/2025 | Pending sale | $240,000$196/sqft |
Source: MRED as distributed by MLS GRID #12288087 Report a problem | ||
| 5/6/2025 | Contingent | $240,000$196/sqft |
Source: MRED as distributed by MLS GRID #12288087 Report a problem | ||
| 5/1/2025 | Listed for sale | $240,000$196/sqft |
Source: MRED as distributed by MLS GRID #12288087 Report a problem | ||
Public tax history
| Year | Property taxes | Tax assessment |
|---|---|---|
| 2024 | $7,872 +25.2% | $104,150 +8.1% |
| 2023 | $6,288 -0.8% | $96,310 +4% |
| 2022 | $6,342 +4.4% | $92,570 +2.5% |
| 2021 | $6,073 +2.6% | $90,270 +2.2% |
| 2020 | $5,918 +7.6% | $88,290 +5.2% |
| 2019 | $5,503 +8.3% | $83,940 +13% |
| 2018 | $5,081 +3% | $74,260 +4.9% |
| 2017 | $4,934 +3.6% | $70,760 +6.2% |
| 2016 | $4,763 +2.3% | $66,660 +7.3% |
| 2015 | $4,655 -11.1% | $62,100 -9.6% |
| 2014 | $5,235 -3.4% | $68,690 -1.4% |
| 2013 | $5,422 +2.3% | $69,650 -6.2% |
| 2012 | $5,299 +5.2% | $74,230 -7.9% |
| 2011 | $5,037 +0.9% | $80,590 -7.9% |
| 2010 | $4,994 +2.6% | $87,470 -6.8% |
| 2009 | $4,865 +2.1% | $93,850 |
| 2008 | $4,766 +6.5% | $93,850 +8.8% |
| 2007 | $4,477 +31% | $86,260 +32% |
| 2006 | $3,417 +4.7% | $65,360 +6.9% |
| 2005 | $3,264 +4.3% | $61,140 +6.3% |
| 2004 | $3,129 +2.6% | $57,510 +10.1% |
| 2003 | $3,051 +1.8% | $52,230 +4.6% |
| 2002 | $2,998 +3% | $49,910 +8.8% |
| 2001 | $2,910 +2.2% | $45,890 +5.2% |
| 2000 | $2,848 | $43,620 |
Find assessor info on the county website
Neighborhood: 60181
Nearby homes
- $467,2004 bd3 ba1.8k sqft115 S Cornell Ave, Villa Park, IL 60181Off Market
- $341,000-- bd-- ba874 sqft107 S Cornell Ave, Villa Park, IL 60181Off Market
- $395,5002 bd2 ba1.5k sqft103 S Cornell Ave, Villa Park, IL 60181Off Market
- $--9,583 Square Feet0 S Cornell Pkwy, Villa Park, IL 60181Off Market
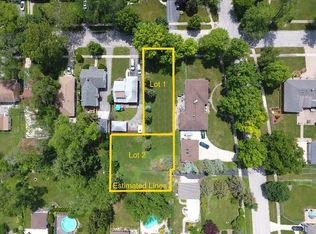
- $406,9003 bd3 ba1.2k sqft119 S Cornell Ave, Villa Park, IL 60181Off Market
- $312,200-- bd-- ba864 sqft123 S Cornell Ave, Villa Park, IL 60181Off Market
- $325,5002 bd2 ba1k sqft112 S Illinois Ave, Villa Park, IL 60181Off Market
- $310,900-- bd-- ba840 sqft108 S Illinois Ave, Villa Park, IL 60181Off Market
Nearby schools
GreatSchools rating
- 8/10Ardmore Elementary SchoolGrades: K-5Distance: 0.4 mi
- 4/10Jackson Middle SchoolGrades: 6-8Distance: 1.2 mi
- 9/10Willowbrook High SchoolGrades: 9-12Distance: 1.5 mi
Schools provided by the listing agent
- Elementary: Ardmore Elementary School
- Middle: Jackson Middle School
- High: Willowbrook High School
- District: 45
Source: MRED as distributed by MLS GRID. This data may not be complete. We recommend contacting the local school district to confirm school assignments for this home.
Get a cash offer in 3 minutes
Find out how much your home could sell for in as little as 3 minutes with a no-obligation cash offer.
Estimated market value
$371,800
Get a cash offer in 3 minutes
Find out how much your home could sell for in as little as 3 minutes with a no-obligation cash offer.
Estimated market value
$371,800
- Illinois
- DuPage County
- Villa Park
- 60181
- 111 S Cornell Ave
Nearby cities
Nearby zip codes
Other Villa Park Topics
