Skip main navigation
Off market
  • $710,500

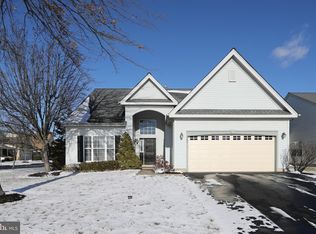
    111 S Founders Ct, Warrington, PA 18976

    3beds
    2,300sqft
    SingleFamily
    Built in 1999
    5,998 Square Feet Lot
    $710,500 Zestimate®
    $309/sqft
    $3,372 Estimated rent

    Home value

    $710,500

    $675,000 - $746,000

    $3,372/mo

    Zestimate® history
    Loading
    Loading...

    Owner options

    List your home for rent

    $3,372/mo

    Rent Zestimate®

    Find your next renter with Zillow Rental Manager. Plus, with online applications, you can quickly screen prospective tenants – for free.

    Learn more

    $3,372/mo

    Rent Zestimate®

    Refinance and save

    $4,690/mo

    Est. payment

    Refinancing to a lower rate could help reduce your monthly payments and save thousands over the life of the loan.

    See today's rates

    $4,690/mo

    Est. payment

    Explore your selling options

    Work with a Zillow partner agent

    Leverage their expertise and Zillow's premium Showcase listings to get your home seen by more buyers.

    Get started

    List with your own agent

    Get your home in front of millions of buyers by listing it on Zillow.

    Learn how to do it

    Sell it yourself

    Take full control of how buyers see your home on Zillow by listing For Sale by Owner (FSBO).

    List your home

    What's special

    Fantastic, sought after Doyle model available at Legacy Oaks. 2 story Entry Foyer, Bruce hardwood flooring in Foyer, Dining Room, Kitchen, Breakfast Room, Family Room and Powder Room. Main Floor Offers Open floor plan starting with the Office/Living Room with double doors and crown molding, formal Dining Room with chair rail and crown molding to the large eat in Kitchen with gleaming white cabinets, recycled glass Subway tile backsplash, stainless steel refrigerator, granite counter tops with stainless steel under-mount sink, double pantry, gas cooking, under-mount lighting and adjoining Breakfast Room. Enhanced lighting package featured throughout the home. Sun Room with tiled floor, and door leading to Devon Stone Patio, 13' x 13,' perfect for Summertime relaxing. The 2 story Family Room has indirect lighting, ceiling fan, crown molding and Gas Fireplace. The convenient 1st floor Main Bedroom offers a walk in closet plus an additional closet, tiled master bath, double sink Vanity, soaking tub and shower. 2nd floor features Balcony overlooking Family Room, 2 Guest Bedrooms with ceiling fans and Hall Bath. The 2 Car Garage has keyless entry, can be accessed through the Laundry Room and has pull down stairs leading to floored attic area for storage. Newer heater, A/C coil, A/C condenser installed 2010 with 10 year warranty and humidifier. Newer roof (2013), Washer and Dryer included (2014), electric ice melting system over backdoor, Guest parking directly across from driveway. Monthly Association Fee includes access to Club House, Tennis Courts, Bocce Ball, Outdoor Pool and more! Property is in Pristine Condition, interior painted 4 years ago, and Move In Ready! October occupancy preferred.

    This property is off market, which means it's not currently listed for sale or rent on Zillow. This may be different from what's available on other websites or public sources.

    Facts & features

    Interior

    Bedrooms & bathrooms
    • Bedrooms: 3
    • Bathrooms: 3
    • Full bathrooms: 2
    • 1/2 bathrooms: 1
    Heating
    • Forced air, Gas
    Cooling
    • Central
    Appliances
    • Included: Dishwasher, Dryer, Garbage disposal, Microwave, Range / Oven, Refrigerator, Washer
    Features
    • Flooring: Tile, Carpet, Hardwood
    • Basement: None
    • Has fireplace: Yes
    • Fireplace features: wood stove
    Interior area
    • Total interior livable area: 2,300 sqft

    Property

    Parking
    • Total spaces: 2
    • Parking features: Garage - Attached
    Features
    • Exterior features: Vinyl
    Lot
    • Size: 5,998 Square Feet
    Details
    • Parcel number: 50013038

    Construction

    Type & style
    • Home type: SingleFamily
    Materials
    • Frame
    • Roof: Shake / Shingle
    Condition
    • Year built: 1999

    Community & HOA

    Community
    • Features: Fifty Five Plus Active Community
    • Senior community: Yes
    HOA
    • Has HOA: Yes
    • HOA fee: $206 monthly
    Location
    • Region: Warrington

    Financial & listing details

    • Price per square foot: $309/sqft
    • Tax assessed value: $460,360
    • Annual tax amount: $7,320

    Price history

    DateEventPrice
    11/7/2016Sold$430,000-1.1%$187/sqft
    Source: Public Record Report a problem
    7/30/2016Listing removed$434,900$189/sqft
    Source: RE/MAX Centre Realtors #6827508 Report a problem
    7/22/2016Price change$434,900-1.1%$189/sqft
    Source: RE/MAX Centre Realtors #6827508 Report a problem
    7/14/2016Listed for sale$439,900+76.2%$191/sqft
    Source: RE/MAX Centre Realtors #6827508 Report a problem
    12/8/1999Sold$249,609$109/sqft
    Source: Public Record Report a problem

    Public tax history

    YearProperty taxesTax assessment
    2025$7,320 $38,210
    2024$7,320 +12.1%$38,210
    2023$6,530 +2%$38,210
    2022$6,401 +1.1%$38,210
    2021$6,330 $38,210
    2020$6,330 +1.7%$38,210
    2018$6,222 +1.7%$38,210
    2017$6,119 +3.2%$38,210
    2016$5,929 $38,210
    2015-- $38,210
    2014-- $38,210
    2013-- $38,210
    2012-- $38,210
    2011-- $38,210 -11.2%
    2010-- $43,040
    2009-- $43,040
    2008-- $43,040
    2007-- $43,040
    2006-- $43,040
    2005-- $43,040 +300%
    2004-- $10,760
    2003-- $10,760
    2002-- $10,760 +3.6%
    2000-- $10,390
    Find assessor info on the county website

    Neighborhood: 18976

    Nearby schools

    GreatSchools rating
    Get a cash offer in 3 minutes
    Find out how much your home could sell for in as little as 3 minutes with a no-obligation cash offer.
    Estimated market value
    $710,500
    Get a cash offer in 3 minutes
    Find out how much your home could sell for in as little as 3 minutes with a no-obligation cash offer.
    Estimated market value
    $710,500