Walk out your door & enjoy music on Park Ave every Thursday night, or head over to Cascades for a show & grab dinner on your way. You're within walking distance to the Capitol & anything else you need in downtown Tallahassee! Truly exceptional 4 story townhouse w/private elevator access to every floor, custom painted mural walls, classic wood floors & a private balcony on every level. Perfect for entertaining! Large living space w/wood burning fireplace on first 2 floors, 4th story has 2 large bedrooms w/walk in closets & full baths. Flex room on main floor has been used as 3rd bedroom & an office (it includes kitchenette, full bath & opens out to heated/cooled sunroom w/private entrance). Kitchen & bathrooms have been updated. Roof, HVAC & Both Water Heaters are 2024. You will fall in love with this one!
Under contract
$549,900
111 S Gadsden St #1, Tallahassee, FL 32301
3beds
3,016sqft
Townhouse
Built in 1982
3,049 Square Feet Lot
$530,700 Zestimate®
$182/sqft
$-- HOA
What's special
Large living spaceClassic wood floorsCustom painted mural walls
- 137 days |
- 91 |
- 2 |
Zillow last checked:
Listing updated:
Listed by:
Corinne N Johnston 850-294-7058,
Keller Williams Town & Country
Source: TBR,MLS#: 396993
Facts & features
Interior
Bedrooms & bathrooms
- Bedrooms: 3
- Bathrooms: 3
- Full bathrooms: 3
Rooms
- Room types: Bonus Room, Office, Other, Pantry, Sunroom, Utility Room
Primary bedroom
- Dimensions: 22x15
Bedroom 2
- Dimensions: 19x13
Bedroom 3
- Dimensions: 13x11
Dining room
- Dimensions: 20x15
Family room
- Dimensions: 14x13
Kitchen
- Dimensions: 13x11
Living room
- Dimensions: 22x15
Other
- Dimensions: 7x24
Heating
- Central, Ductless, Electric, Wood
Cooling
- Central Air, Ceiling Fan(s), Ductless, Electric, Wall/Window Unit(s)
Appliances
- Included: Cooktop, Dryer, Dishwasher, Disposal, Microwave, Oven, Range, Refrigerator, Washer
Features
- Wet Bar, High Ceilings, Stall Shower, Window Treatments, Atrium, Primary Downstairs, Pantry, Split Bedrooms, Sun Room, Upper Level Primary, Walk-In Closet(s)
- Flooring: Hardwood
- Has fireplace: Yes
- Common walls with other units/homes: End Unit
Interior area
- Total structure area: 3,016
- Total interior livable area: 3,016 sqft
Property
Parking
- Total spaces: 2
- Parking features: Garage, Two Car Garage
- Garage spaces: 2
Features
- Patio & porch: Covered, Patio, Porch
- Has view: Yes
- View description: None
Lot
- Size: 3,049 Square Feet
Details
- Parcel number: 120732136250011020
- Special conditions: Standard
Construction
Type & style
- Home type: Townhouse
- Architectural style: Three Story,Traditional
- Property subtype: Townhouse
- Attached to another structure: Yes
Materials
- Brick
- Foundation: Slab
Condition
- Year built: 1982
Community & HOA
Community
- Features: Curbs, Gutter(s), Street Lights, Sidewalks
- Security: Security System Owned, Surveillance System
- Subdivision: Downtown Tallahassee
HOA
- Services included: None
Location
- Region: Tallahassee
Financial & listing details
- Price per square foot: $182/sqft
- Tax assessed value: $394,661
- Annual tax amount: $7,580
- Date on market: 3/6/2026
- Cumulative days on market: 138 days
- Listing terms: Cash,Conventional,FHA
- Road surface type: Paved
Estimated market value
$530,700
$504,000 - $557,000
$3,026/mo
Price history
| Date | Event | Price |
|---|---|---|
| 6/8/2026 | Contingent | $549,900$182/sqft |
Source:  TBR #396993 Report a problem TBR #396993 Report a problem | ||
| 3/6/2026 | Listed for sale | $549,9000%$182/sqft |
Source: TBR #396993 Report a problem | ||
| 2/29/2024 | Sold | $550,000$182/sqft |
Source: Public Record Report a problem | ||
Public tax history
| Year | Property taxes | Tax assessment |
|---|---|---|
| 2025 | $7,580 +8% | $394,661 +8.2% |
| 2024 | $7,016 +5.9% | $364,672 +6.5% |
| 2023 | $6,626 +12.1% | $342,457 +9.5% |
| 2022 | $5,913 +8.3% | $312,837 +10% |
| 2021 | $5,459 +1.5% | $284,397 +0% |
| 2020 | $5,376 +6.4% | $284,324 +7.6% |
| 2019 | $5,053 | $264,337 +4.1% |
| 2018 | $5,053 +3.2% | $253,892 +2.6% |
| 2017 | $4,898 +5.1% | $247,344 +2% |
| 2016 | $4,659 | $242,610 +3.3% |
| 2015 | $4,659 | $234,948 +0.5% |
| 2014 | $4,659 | $233,675 +2.8% |
| 2013 | -- | $227,290 -3.4% |
| 2012 | -- | $235,191 +10.6% |
| 2011 | -- | $212,726 +1.5% |
| 2010 | -- | $209,582 +2.7% |
| 2009 | -- | $204,072 +0.1% |
| 2008 | -- | $203,868 -27.1% |
| 2007 | -- | $279,805 +1.8% |
| 2006 | -- | $274,791 +15.3% |
| 2005 | -- | $238,417 |
| 2004 | -- | $238,417 +8% |
| 2003 | -- | $220,782 +12.1% |
| 2002 | -- | $196,885 |
Find assessor info on the county website
Monthly payment
Est. payment
Payment breakdown
Explore the cost of this home by adjusting the details. Changes won't be saved.Climate risks
Neighborhood: 32301
Nearby schools
GreatSchools rating
- 2/10Frank Hartsfield Elementary SchoolGrades: PK-5Distance: 1.4 mi
- 6/10Elizabeth Cobb Middle SchoolGrades: 6-8Distance: 1 mi
- 5/10Leon High SchoolGrades: 9-12Distance: 0.5 mi
Schools provided by the listing agent
- Elementary: HARTSFIELD
- Middle: COBB
- High: LEON
Source: TBR. This data may not be complete. We recommend contacting the local school district to confirm school assignments for this home.
- $505,0003 bd3 ba2.8k sqft111B S Gadsden St #2, Tallahassee, FL 32301Sold

- $505,0002 bd3 ba2.8k sqft111 S Gadsden St #2, Tallahassee, FL 32301Sold
- $608,0002 bd3 ba2.9k sqft111 S Gadsden St APT A, Tallahassee, FL 32301Off Market

- $550,0002 bd3 ba2.6k sqft111A S Gadsden St, Tallahassee, FL 32301Sold

- $---- bd-- ba-- sqft116 S Gadsden St, Tallahassee, FL 32301Off Market
- $1,687,4008 bd10 ba5.7k sqft323 E Park Ave, Tallahassee, FL 32301Off Market
- $--1 bd1 ba350 sqft411 E College Ave #1, Tallahassee, FL 32301Off Market
- $---- bd-- ba-- sqft411 E College Ave, Tallahassee, FL 32301Off Market
A local agent can set up tours, give advice and negotiate with sellers.
Similar homes
- $525,0003 bd3 ba1.8k sqft1312 Dillard St, Tallahassee, FL 32308For Sale
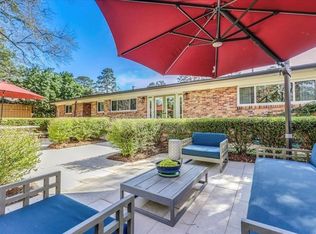 MLS ID #402710, Dustin Carruthers, Hill Spooner & Elliott Inc. TBR
 - $599,9003 bd3 ba3k sqft3549 Lakeshore Dr, Tallahassee, FL 32312For Sale
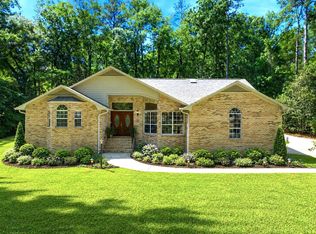 MLS ID #402571, Hettie R Spooner, Hill Spooner & Elliott Inc. TBR
 - $550,0004 bd3 ba2.2k sqft510 E 7th Ave, Tallahassee, FL 32303For Sale
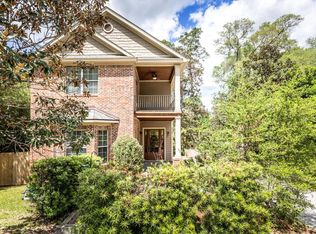 MLS ID #401788, Marylou Johnston, Keller Williams Town & Country. TBR
 - $549,9004 bd3 ba2.4k sqft209 Ridgeland Rd, Tallahassee, FL 32312For Sale
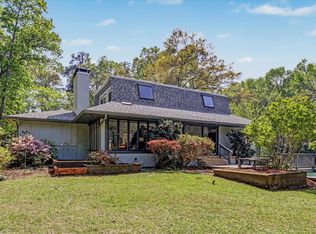 MLS ID #397882, Debbie W Vincent, Armor Realty, Inc. TBR
 - $485,0005 bd3 ba2.8k sqft1003 Maple Dr, Tallahassee, FL 32301For SaleMLS ID #395733, Marylou Johnston, Keller Williams Town & Country. TBR
- $595,0005 bd3 ba2.7k sqft231 E 5th Ave, Tallahassee, FL 32303For SaleMLS ID #400562, Fincher W Smith, Frog Real Estate Company, LLC. TBR
- $560,0003 bd2 ba1.6k sqft1481 Spruce Ave, Tallahassee, FL 32303For SaleMLS ID #401087, Bill Enright, Coldwell Banker Hartung. TBR
- $515,0003 bd3 ba2.3k sqft6678 Chevy Way, Tallahassee, FL 32317For SaleMLS ID #402322, Carrie Fraser, Keller Williams Town & Country. TBR
- $574,9003 bd2 ba2.3k sqft883 Hill Roost Rd, Tallahassee, FL 32312For SaleMLS ID #402281, Malissa Henning, EXP Realty, LLC. TBR
- $579,9894 bd4 ba3.1k sqft1734 Ruby Rd, Tallahassee, FL 32303For SaleMLS ID #401149, Rafael Galan, Friendly Real Estate Group LLC. TBR
- $579,9004 bd3 ba3.1k sqft2607 Marston Rd, Tallahassee, FL 32308For SaleMLS ID #399770, Bert S Pope, Bert Pope Realty, LLC. TBR
- $499,9004 bd3 ba2.2k sqft4716 Tory Sound Ln, Tallahassee, FL 32309For SaleMLS ID #402549, Reagan H Hobbs, Twin Action Realty Inc.. TBR
- $580,0004 bd4 ba2.7k sqft2207 Woodbine Dr, Tallahassee, FL 32309For SaleMLS ID #402365, Amanda E Drake, Drake Real Estate Inc.. TBR
- $370,0004 bd2 ba1.6k sqft402 E Palmer Ave, Tallahassee, FL 32301For SaleMLS ID #402030, Karen M Green, Capital City Real Estate Group. TBR
- $599,0004 bd3 ba2.4k sqft602 Middlebrooks Cir, Tallahassee, FL 32312For SaleMLS ID #394172, Michael D Lee, Flamingo Realty of Tallahassee. TBR
- $550,0004 bd3 ba2.2k sqft4361 Kimberly Cir, Tallahassee, FL 32309For SaleMLS ID #401131, Garret Heussner, Frog Real Estate Company, LLC. TBR
- $565,0003 bd2 ba1.9k sqft3112 Rue Royale, Tallahassee, FL 32308For SaleMLS ID #400900, Crystal Bends, Home Hound Real Estate. TBR
- $585,0003 bd2 ba2.6k sqft3091 Shamrock St N, Tallahassee, FL 32309For SaleMLS ID #401025, Tricia McClenahan, Gary Bartlett Real Estate. TBR
- $500,0005 bd3 ba2.7k sqft3124 Adwood Rd, Tallahassee, FL 32312For SaleMLS ID #399533, Bonnie L Fowler, Armor Realty, Inc. TBR
- $495,0005 bd2 ba2.8k sqft6611 Crooked Creek Rd, Tallahassee, FL 32311For SaleMLS ID #396870, Eileen Waller, Keller Williams Town & Country. TBR
