Skip main navigation
Sold for $489,900
  • $489,900

    111 S Heide Ln, McMurray, PA 15317

    4beds
    2,361sqft
    Single Family Residence
    Built in 1966
    0.95 Acres Lot
    $504,300 Zestimate®
    $207/sqft
    $3,016 Estimated rent

    Home value

    $504,300

    $449,000 - $570,000

    $3,016/mo

    Zestimate® history
    Loading
    Loading...

    Owner options

    List your home for rent

    $3,016/mo

    Rent Zestimate®

    Find your next renter with Zillow Rental Manager. Plus, with online applications, you can quickly screen prospective tenants – for free.

    Learn more

    $3,016/mo

    Rent Zestimate®

    Refinance and save

    $3,137/mo

    Est. payment

    Refinancing to a lower rate could help reduce your monthly payments and save thousands over the life of the loan.

    See today's rates

    $3,137/mo

    Est. payment

    Explore your selling options

    Work with a Zillow partner agent

    Leverage their expertise and Zillow's premium Showcase listings to get your home seen by more buyers.

    Get started

    List with your own agent

    Get your home in front of millions of buyers by listing it on Zillow.

    Learn how to do it

    Sell it yourself

    Take full control of how buyers see your home on Zillow by listing For Sale by Owner (FSBO).

    List your home

    What's special

    Gas fireplaceFlat side yardFinished gameroomSingle level livingLaundry areaNatural lightBreakfast nook
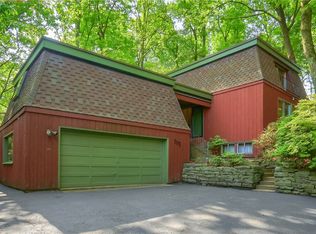
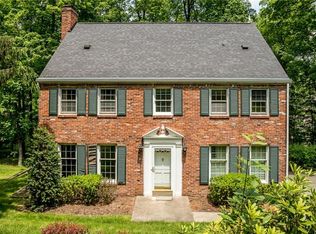
    WELCOME to Your PRIVATE Oasis in PETERS TWP SCHOOL DISTRICT nestled on a private wooded almost 1 ACRE lot with a FLAT side yard. A large PICTURE WINDOW in the kitchen allows for NATURAL LIGHT, accenting the GRANITE counters and STAINLESS appliances. The breakfast NOOK flows to a BACK PATIO ideal for morning coffee. Enjoy year-round comfort in the 4-SEASON SUNROOM, complete with a DUTCH DOOR. HARDWOOD FLOORS flow thru out and the GAS FIREPLACE in the DR offers a cozy gathering spot. Upstairs, find 4 generously sized bedrooms. 1 bedroom even features a convenient LAUNDRY AREA. A sliding safety gate remains on the 2nd floor, ideal for young children or pets. The FINISHED GAMEROOM encompasses a KITCHENETTE, FULL BATH, and the option for SINGLE LEVEL LIVING. A smart design feature allows wood panels on the basement stairs to be easily removed for moving items. A heated, insulated, and WI-FI-equipped shed can be transformed into a workshop, studio or office. SCHEDULE YOUR SHOWING TODAY!

    Zillow last checked:

    Listing updated:

    Listed by:

    Bonnie Hyslop 724-941-9400,

    Keller Williams Realty

    Bought with:

    Joseph Ross, RS368325

    REALTY ONE GROUP GOLD STANDARD

    Source: WPMLS,MLS#: 1696274MLS LogoOriginating MLS: West Penn Multi-List

    Facts & features

    Interior

    Bedrooms & bathrooms
    • Bedrooms: 4
    • Bathrooms: 4
    • Full bathrooms: 3
    • 1/2 bathrooms: 1
    Primary bedroom
    • Level: Upper
    Bedroom 2
    • Level: Upper
    Bedroom 3
    • Level: Upper
    Bedroom 4
    • Level: Upper
    Bonus room
    • Level: Main
    Dining room
    • Level: Main
    Game room
    • Level: Lower
    Kitchen
    • Level: Main
    Living room
    • Level: Main
    Heating
    • Forced Air, Gas
    Cooling
    • Central Air
    Appliances
    • Included: Some Electric Appliances, Dishwasher, Disposal, Microwave, Refrigerator, Stove
    Features
    • Pantry, Window Treatments
    • Flooring: Ceramic Tile, Hardwood, Laminate
    • Windows: Multi Pane, Screens, Window Treatments
    • Basement: Finished,Interior Entry
    • Number of fireplaces: 2
    • Fireplace features: Gas, Wood Burning
    Interior area
    • Total structure area: 2,361
    • Total interior livable area: 2,361 sqft

    Property

    Parking
    • Total spaces: 2
    • Parking features: Built In, Garage Door Opener
    • Has attached garage: Yes
    Features
    • Levels: Two
    • Stories: 2
    • Pool features: None
    Lot
    • Size: 0.95 Acres
    • Dimensions: 0.95
    Details
    • Parcel number: 5400071203002500

    Construction

    Type & style
    • Home type: SingleFamily
    • Architectural style: Colonial,Two Story
    • Property subtype: Single Family Residence
    Materials
    • Brick
    • Roof: Asphalt
    Condition
    • Resale
    • Year built: 1966

    Utilities & green energy

    • Sewer: Public Sewer
    • Water: Public

    Community & neighborhood

    Location
    • Region: Mcmurray
    • Subdivision: Crossgates

    Price history

    DateEventPrice
    7/5/2025Pending sale$489,900$207/sqft
    Source: WPMLS #1696274 Report a problem
    7/3/2025Sold$489,900$207/sqft
    Source: WPMLS #1696274 Report a problem
    6/4/2025Contingent$489,900$207/sqft
    Source: WPMLS #1696274 Report a problem
    5/22/2025Price change$489,900-2%$207/sqft
    Source: WPMLS #1696274 Report a problem
    5/9/2025Listed for sale$499,900$212/sqft
    Source: WPMLS #1696274 Report a problem
    4/28/2025Contingent$499,900$212/sqft
    Source: WPMLS #1696274 Report a problem
    4/12/2025Listed for sale$499,900+85.1%$212/sqft
    Source: WPMLS #1696274 Report a problem
    1/31/2018Sold$270,000-1.8%$114/sqft
    Source: WPMLS #1303553 Report a problem
    12/15/2017Pending sale$275,000$116/sqft
    Source: RE/MAX SELECT REALTY #1303553 Report a problem
    12/7/2017Listed for sale$275,000$116/sqft
    Source: RE/MAX SELECT REALTY #1303553 Report a problem
    11/24/2017Pending sale$275,000$116/sqft
    Source: RE/MAX SELECT REALTY #1303553 Report a problem
    9/22/2017Listed for sale$275,000+15.1%$116/sqft
    Source: RE/MAX SELECT REALTY #1303553 Report a problem
    3/20/2006Sold$239,000+16.6%$101/sqft
    Source: Public Record Report a problem
    8/31/2001Sold$205,000$87/sqft
    Source: WPMLS #327848 Report a problem

    Public tax history

    YearProperty taxesTax assessment
    2025$5,214 $267,400
    2024$5,214 $267,400
    2023$5,214 +4.2%$267,400
    2022$5,003 +0.4%$267,400
    2021$4,982 +4.3%$267,400
    2020$4,776 +635.1%$267,400
    2018$650 +1317.5%$267,400
    2017$46 $267,400 +941.6%
    2016-- $25,671
    2015-- $25,671
    2014$639 $25,671
    2013$639 $25,671
    2012-- $25,671
    2011-- $25,671
    2010-- $25,671
    2009-- $25,671
    2008-- $25,671
    2007-- $25,671
    2006-- $25,671
    2005-- $25,671
    2004-- $25,671
    2003-- $25,671
    2002-- $25,671
    2000-- $25,671

    Find assessor info on the county website

    Neighborhood: 15317

    Nearby schools

    GreatSchools rating
    Schools provided by the listing agent
    • District: Peters Twp

    Source: WPMLS. This data may not be complete. We recommend contacting the local school district to confirm school assignments for this home.

    Get pre-qualified for a loan
    At Zillow Home Loans, we can pre-qualify you in as little as 5 minutes with no impact to your credit score.

    An equal housing lender. NMLS #10287.

    Sell for more on Zillow
    Get a Zillow Showcase℠ listing at no additional cost and you could sell for .
    $504,300
    2% more
    +$10,086
    With Zillow Showcase(estimated)
    $514,386