Skip main navigation
Sold for $615,000
  • $615,000

    111 S Himes Ave, Tampa, FL 33609

    3beds
    1,463sqft
    Single Family Residence
    Built in 1962
    7,830 Square Feet Lot
    $642,300 Zestimate®
    $420/sqft
    $3,281 Estimated rent

    Home value

    $642,300

    $610,000 - $681,000

    $3,281/mo

    Zestimate® history
    Loading
    Loading...

    Owner options

    List your home for rent

    $3,281/mo

    Rent Zestimate®

    Find your next renter with Zillow Rental Manager. Plus, with online applications, you can quickly screen prospective tenants – for free.

    Learn more

    $3,281/mo

    Rent Zestimate®

    Refinance and save

    $4,189/mo

    Est. payment

    Refinancing to a lower rate could help reduce your monthly payments and save thousands over the life of the loan.

    See today's rates

    $4,189/mo

    Est. payment

    Explore your selling options

    Work with a Zillow partner agent

    Leverage their expertise and Zillow's premium Showcase listings to get your home seen by more buyers.

    Get started

    List with your own agent

    Get your home in front of millions of buyers by listing it on Zillow.

    Learn how to do it

    Sell it yourself

    Take full control of how buyers see your home on Zillow by listing For Sale by Owner (FSBO).

    List your home

    What's special

    Westshore business districtSingle story homeNew hvacBuilt-in shelvesLarge backyardRain shower headWood plank tile floors
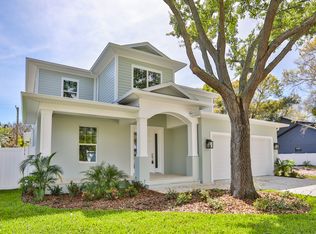

    Beautiful, Completely Remodeled 3 bedroom, 2.5 bathroom, single story home situated on nearly 8,000 Sqft lot in highly desirable South Tampa! Upon entering this home, you are immediately welcomed into a spacious formal living room with beautiful brand-new luxury waterproof laminate floors and large picture windows allowing abundant natural light. Continuing from the living room, you will find a sunken family room with a wood-burning fireplace. The recently remodeled and expanded kitchen features wood plank tile floors, a natural gas cooktop, a vented hood, level 5 Quartz, Solid Wood soft closing cabinetry, a natural stone backsplash, and a closet pantry rarely found in homes of this era. The primary bedroom is located at the back of the home, has a large closet with built-in shelves, and a recently remodeled en suite bathroom with a walk-in shower, rain shower head, and elegant marble. From the primary bedroom, you have private access to an expansive fenced-in courtyard with a sitting area. From the breakfast nook, you have a sliding door that leads to a large, covered patio that wraps around the courtyard area. The large backyard with double gate access makes it easy to store a boat or other toys. If you don’t have toys, you have a large canvas to create an incredible private backyard oasis to enjoy year-round. The corner lot allows for the possibility of adding a garage or additional square footage. It is in the highly desirable school district of Mitchell, Wilson, and Plant. This home is convenient to downtown Tampa, Tampa International Airport, Mid-Town, Westshore Business District, and numerous shopping and dining destinations. Quick access to major highways provides easy travel throughout Tampa Bay, including the country’s top-rated beaches. There are too many upgrades to list, like hurricane impact-rated windows, new roof with hurricane straps, new HVAC, etc. Request upgrade list for details.

    Zillow last checked:

    Listing updated:

    Listed by:

    Craig Kincheloe 813-336-5835,

    REAL BROKER, LLC 855-450-0442

    Bought with:

    Jen Carlstedt, 3317228

    SMITH & ASSOCIATES REAL ESTATE

    Source: Stellar MLS,MLS#: T3483884MLS LogoOriginating MLS: Orlando Regional

    Facts & features

    Interior

    Bedrooms & bathrooms
    • Bedrooms: 3
    • Bathrooms: 3
    • Full bathrooms: 2
    • 1/2 bathrooms: 1
    Rooms
    • Room types: Family Room, Utility Room
    Primary bedroom
    • Features: Walk-In Closet(s)
    • Level: First
    • Dimensions: 12x14
    Bedroom 2
    • Features: Built-in Closet
    • Level: First
    • Dimensions: 11x13
    Bedroom 3
    • Features: Built-in Closet
    • Level: First
    • Dimensions: 11x11
    Family room
    • Level: First
    • Dimensions: 19.6x16.1
    Kitchen
    • Features: Breakfast Bar, Pantry
    • Level: First
    • Dimensions: 9.6x16.1
    Living room
    • Level: First
    • Dimensions: 13x18
    Heating
    • Central, Electric, Heat Pump
    Cooling
    • Central Air
    Appliances
    • Included: Convection Oven, Dishwasher, Disposal, Gas Water Heater, Microwave, Range, Range Hood, Refrigerator
    • Laundry: Inside, Laundry Room
    Features
    • Living Room/Dining Room Combo, Open Floorplan, Solid Surface Counters, Solid Wood Cabinets, Walk-In Closet(s)
    • Flooring: Luxury Vinyl, Porcelain Tile
    • Doors: Sliding Doors
    • Windows: Storm Window(s), Insulated Windows, Hurricane Shutters/Windows
    • Has fireplace: Yes
    • Fireplace features: Living Room, Wood Burning
    • Common walls with other units/homes: Corner Unit
    Interior area
    • Total structure area: 1,738
    • Total interior livable area: 1,463 sqft

    Property

    Parking
    • Parking features: Circular Driveway, Driveway
    • Has uncovered spaces: Yes
    Features
    • Levels: One
    • Stories: 1
    • Patio & porch: Covered, Front Porch, Patio
    • Exterior features: Awning(s), Sidewalk
    • Fencing: Fenced,Vinyl,Wood
    • Has view: Yes
    • View description: City
    Lot
    • Size: 7,830 Square Feet
    • Dimensions: 58 x 135
    • Features: Corner Lot, City Lot, Sidewalk, Above Flood Plain
    • Residential vegetation: Mature Landscaping
    Details
    • Parcel number: A2129183MA00000400001.0
    • Zoning: RS-60
    • Special conditions: None

    Construction

    Type & style
    • Home type: SingleFamily
    • Architectural style: Florida,Ranch
    • Property subtype: Single Family Residence
    Materials
    • Block, Brick, Metal Siding
    • Foundation: Block, Slab
    • Roof: Shingle
    Condition
    • Completed
    • New construction: No
    • Year built: 1962

    Utilities & green energy

    • Sewer: Public Sewer
    • Water: Public
    • Utilities for property: BB/HS Internet Available, Electricity Connected, Natural Gas Connected
    Green energy
    • Energy efficient items: Appliances, Windows

    Community & HOA

    Community
    • Security: Security System Owned, Smoke Detector(s)
    • Pet fee: $0 monthly
    • Subdivision: BON AIR
    HOA
    • Has HOA: No
    Location
    • Region: Tampa

    Financial & listing details

    • Price per square foot: $420/sqft
    • Tax assessed value: $475,732
    • Annual tax amount: $5,044
    • Date on market: 11/3/2023
    • Cumulative days on market: 100 days
    • Listing terms: Cash,Conventional,FHA,VA Loan
    • Ownership: Fee Simple
    • Total actual rent: 0
    • Electric utility on property: Yes
    • Road surface type: Paved, Asphalt, Concrete

    Price history

    DateEventPrice
    3/11/2024Sold$615,000-1.6%$420/sqft
    Source: Stellar MLS #T3483884 Report a problem
    2/13/2024Pending sale$625,000$427/sqft
    Source: Stellar MLS #T3483884 Report a problem
    12/8/2023Price change$625,000-2%$427/sqft
    Source: Stellar MLS #T3483884 Report a problem
    11/3/2023Listed for sale$637,900+75.7%$436/sqft
    Source: Stellar MLS #T3483884 Report a problem
    10/18/2023Listing removed--
    Source: Stellar MLS #T3464370 Report a problem
    9/13/2023Price change$2,900-9.4%$2/sqft
    Source: Stellar MLS #T3464370 Report a problem
    9/6/2023Price change$3,200-13.5%$2/sqft
    Source: Stellar MLS #T3464370 Report a problem
    8/21/2023Price change$3,700-7.5%$3/sqft
    Source: Stellar MLS #T3464370 Report a problem
    8/10/2023Listed for rent$4,000+100%$3/sqft
    Source: Stellar MLS #T3464370 Report a problem
    12/28/2020Sold$363,000+0.9%$248/sqft
    Source: Stellar MLS #W7828332 Report a problem
    11/18/2020Pending sale$359,900$246/sqft
    Source: 54 REALTY LLC Report a problem
    11/11/2020Listed for sale$359,900+4.9%$246/sqft
    Source: 54 REALTY LLC Report a problem
    10/13/2020Sold$343,000-4.7%$234/sqft
    Source: Public Record Report a problem
    8/17/2020Listed for sale$360,000$246/sqft
    Source: KELLER WILLIAMS TAMPA CENTRAL #T3243733 Report a problem
    8/13/2020Pending sale$360,000$246/sqft
    Source: KELLER WILLIAMS TAMPA CENTRAL #T3243733 Report a problem
    7/9/2020Price change$360,000-5.3%$246/sqft
    Source: KELLER WILLIAMS TAMPA CENTRAL #T3243733 Report a problem
    6/7/2020Listed for sale$380,000$260/sqft
    Source: KELLER WILLIAMS TAMPA CENTRAL #T3243733 Report a problem
    5/29/2020Pending sale$380,000$260/sqft
    Source: KELLER WILLIAMS TAMPA CENTRAL #T3243733 Report a problem
    5/21/2020Listed for sale$380,000+1.3%$260/sqft
    Source: KELLER WILLIAMS TAMPA CENTRAL #T3243733 Report a problem
    10/19/2018Listing removed$2,000$1/sqft
    Source: Keller Williams Realty New Tampa #T3116897 Report a problem
    10/14/2018Listing removed$375,000$256/sqft
    Source: KELLER WILLIAMS - NEW TAMPA #T3133056 Report a problem
    9/28/2018Listed for sale$375,000+13.6%$256/sqft
    Source: KELLER WILLIAMS - NEW TAMPA #T3133056 Report a problem
    8/13/2018Price change$2,000-4.8%$1/sqft
    Source: Keller Williams Realty New Tampa #T3116897 Report a problem
    7/31/2018Price change$2,100-8.7%$1/sqft
    Source: Keller Williams Realty New Tampa #T3116897 Report a problem
    7/3/2018Listed for rent$2,300$2/sqft
    Source: KELLER WILLIAMS - NEW TAMPA #T3116897 Report a problem
    7/19/2017Listing removed$330,000-5.4%$226/sqft
    Source: New Tampa #T2878645 Report a problem
    11/14/2005Sold$349,000+96.1%$239/sqft
    Source: Public Record Report a problem
    10/13/2003Sold$178,000+14.8%$122/sqft
    Source: Public Record Report a problem
    9/19/2001Sold$155,000$106/sqft
    Source: Public Record Report a problem

    Public tax history

    YearProperty taxesTax assessment
    2025$8,768 +34.2%$475,732 +0.6%
    2024$6,534 +26%$472,882 +55.5%
    2023$5,184 +2.8%$304,051 +3%
    2022$5,044 +1.3%$295,195 +3%
    2021$4,982 +0.3%$286,597 +22.3%
    2020$4,964 +6.8%$234,316 +10%
    2019$4,647 $213,015 -1.8%
    2018$4,647 +9.8%$217,011 +13.6%
    2017$4,232 +9.9%$191,095 +19.4%
    2016$3,852 +13.4%$160,041 -1.6%
    2015$3,396 +1%$162,588 +10%
    2014$3,363 $147,807 +10%
    2013$3,363 +26.1%$134,370 +10%
    2012$2,668 -10.3%$122,155 -10.2%
    2011$2,973 -11.8%$136,070 -12.5%
    2010$3,372 +73.2%$155,542 +15.5%
    2009$1,947 -39.9%$134,644 -28.8%
    2008$3,241 -23.1%$188,979 -14.2%
    2007$4,217 -9.2%$220,299 -0.6%
    2006$4,643 +32.2%$221,722 +31.1%
    2005$3,512 $169,085 +3%
    2004-- $164,160 +25.9%
    2003-- $130,346 +2.4%
    2002-- $127,291 +87.4%
    2001-- $67,930 -25.5%
    2000$1,043 $91,123
    Find assessor info on the county website

    Neighborhood: Bon Air

    Nearby schools

    GreatSchools rating
    Schools provided by the listing agent
    • Elementary: Mitchell-HB
    • Middle: Wilson-HB
    • High: Plant-HB

    Source: Stellar MLS. This data may not be complete. We recommend contacting the local school district to confirm school assignments for this home.

    Get a cash offer in 3 minutes
    Find out how much your home could sell for in as little as 3 minutes with a no-obligation cash offer.
    Estimated market value
    $642,300
    Get a cash offer in 3 minutes
    Find out how much your home could sell for in as little as 3 minutes with a no-obligation cash offer.
    Estimated market value
    $642,300