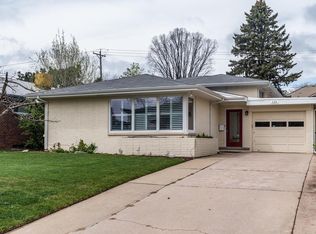
Welcome to your dream home! Nestled in Hilltop, one of Denver’s most sought-after neighborhoods, this exquisite single-family residence blends mid-century modern charm with sustainable features. This stunning home showcases classic mid-century design elements with clean lines, open spaces, and an abundance of natural light. Floor-to-ceiling windows seamlessly connect the indoor and outdoor spaces. Remodeled down to the studs in 2019, the spacious interior boasts over 3000 square feet of thoughtfully designed living space. This home includes 4 bedrooms, 3 bathrooms, and an open-concept living area perfect for entertaining. The chef’s kitchen has high-end appliances, quartz countertops, & a stylish island. The impressive Primary suite offers a cozy sitting area with a fireplace, a private balcony, and 5 piece en-suite bathroom with a steam shower, heated floors, heated bidet, & walk-in closets. Tucked away on the lower level, you will find the private home office, family room & fabulous bathroom that has won several interior design awards and been featured in magazines. This home features eco-friendly living with energy-efficient upgrades, including Geothermal heating and cooling, 2 EV charging stations, & LED lighting. The yard is an outdoor oasis. Step outside to your private backyard retreat featuring a beautifully landscaped space, a new composite fence with solar lighting, and a sunken patio with a fireplace to add to the privacy of Colorado evenings and al fresco dining. Not to mention, there is still plenty of room to play! Additional highlights include a new roof in 2019, a new Bosch Dishwasher, 3 Fireplaces, speakers inside & out, and framed TVs. Enjoy the best of both worlds in this premier Denver neighborhood—convenient access to top-rated schools, 8 minutes to the International School of Denver a top tier PreK-12 IB/Bilingual school, parks, boutique shops, and gourmet dining. Minutes to the Cherry Creek shopping district, trails, & bike paths!
Sold for $1,700,000
Zillow last checked:
Listing updated:
Bought with:
Bart Rhein, 100004087
Century 21 Bear Facts Realty
Source: REcolorado as distributed by MLS GRID,MLS#: 2836628
Price history
| Date | Event | Price |
|---|---|---|
| 6/30/2025 | Sold | $1,700,000$542/sqft |
Source:  REcolorado as distributed by MLS GRID #2836628 Report a problem REcolorado as distributed by MLS GRID #2836628 Report a problem | ||
| 6/2/2025 | Pending sale | $1,700,000$542/sqft |
Source: REcolorado as distributed by MLS GRID #2836628 Report a problem | ||
| 5/30/2025 | Price change | $1,700,000-12.8%$542/sqft |
Source: REcolorado as distributed by MLS GRID #2836628 Report a problem | ||
| 5/15/2025 | Price change | $1,949,000-2.5%$621/sqft |
Source: REcolorado as distributed by MLS GRID #2836628 Report a problem | ||
| 3/25/2025 | Price change | $1,999,000-13%$637/sqft |
Source: REcolorado as distributed by MLS GRID #2836628 Report a problem | ||
| 3/3/2025 | Price change | $2,299,000-3.2%$732/sqft |
Source: REcolorado as distributed by MLS GRID #2836628 Report a problem | ||
| 2/12/2025 | Listed for sale | $2,375,000-8.7%$757/sqft |
Source: REcolorado as distributed by MLS GRID #2836628 Report a problem | ||
| 4/29/2022 | Sold | $2,600,000+282.4%$828/sqft |
Source: Public Record Report a problem | ||
| 10/23/2017 | Sold | $680,000-6.2%$217/sqft |
Source: Public Record Report a problem | ||
| 8/4/2017 | Price change | $725,000-3.3%$231/sqft |
Source: Coldwell Banker Residential Brokerage - Devonshire Cherry Creek #4882411 Report a problem | ||
| 6/30/2017 | Listed for sale | $750,000+38.9%$239/sqft |
Source: COLDWELL BANKER DEVONSHIRE #4882411 Report a problem | ||
| 8/15/2005 | Sold | $540,000+39.9%$172/sqft |
Source: Public Record Report a problem | ||
| 6/21/2002 | Sold | $386,000+57.6%$123/sqft |
Source: Public Record Report a problem | ||
| 1/4/2000 | Sold | $245,000$78/sqft |
Source: Public Record Report a problem | ||
Get a cash offer in 3 minutes
Find out how much your home could sell for in as little as 3 minutes with a no-obligation cash offer.
Estimated market value
$1,633,400
