Skip main navigation
For saleErrorPrice cut: $5K (7/8)
$310,000
3beds
1,310sqft

111 S McLean Ct, Cary, NC 27513

3beds
1,310sqft
Townhouse, residential
Built in 1987
1,306 sqft
2 Open parking spaces
$237 price/sqft
$240/mo HOA

What's special

Flat grassy yardDecorative trim accent wallsUpdated walk-in tile showerStainless appliancesTile backsplashQuartz countertopsRenovated kitchen

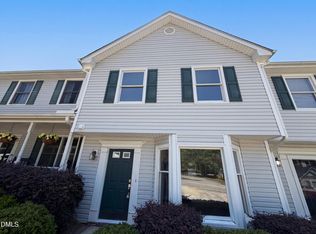
Charming end-unit townhome just 5 minutes from Downtown Cary! Full of character with decorative trim accent walls and LVP flooring throughout the main level. Renovated kitchen with quartz countertops, stainless appliances, tile backsplash, and a large bay window with plenty of space for dining, all overlooking the living room for a ...

66 days
|
869
|
71
|

Likely to sell faster than

Source: Doorify MLS,MLS#: 10165845MLS Logo
Travel times

Living Room

Kitchen

Primary Bedroom

Zillow last checked:

Listing updated:

Listed by:

Kathleen Carlton 919-623-8624,

Keller Williams Legacy

Source: Doorify MLS,MLS#: 10165845MLS Logo

Facts & features

Interior

Bedrooms & bathrooms
  • Bedrooms: 3
  • Bathrooms: 3
  • Full bathrooms: 2
  • 1/2 bathrooms: 1
Heating
  • Central, Fireplace(s)
Cooling
  • Ceiling Fan(s), Central Air
Appliances
  • Included: Dishwasher, Disposal, Electric Cooktop, Microwave, Oven, Range, Refrigerator, Stainless Steel Appliance(s)
  • Laundry: Laundry Closet, Main Level
Features
  • Bathtub/Shower Combination, Built-in Features, Ceiling Fan(s), Crown Molding, Eat-in Kitchen, Entrance Foyer, Kitchen/Dining Room Combination, Open Floorplan, Pantry, Quartz Counters, Separate Shower, Smooth Ceilings, Storage, Walk-In Shower
  • Flooring: Carpet, Vinyl
  • Doors: Storm Door(s)
  • Windows: Bay Window(s)
  • Number of fireplaces: 1
  • Fireplace features: Family Room, Gas Log
  • Common walls with other units/homes: 1 Common Wall, End Unit
Interior area
  • Total structure area: 1,310
  • Total interior livable area: 1,310 sqft
  • Finished area above ground: 1,310
  • Finished area below ground: 0
Video & virtual tour

Property

Parking
  • Total spaces: 2
  • Parking features: Open
  • Uncovered spaces: 2
Features
  • Levels: Two
  • Stories: 2
  • Patio & porch: Patio
  • Exterior features: Rain Gutters, Storage
  • Has view: Yes
Lot
  • Size: 1,306 Square Feet
  • Features: Back Yard
Details
  • Parcel number: 076519503477000 0165273
  • Zoning: RMFP
  • Special conditions: Standard

Construction

Type & style
  • Home type: Townhouse
  • Architectural style: Traditional
  • Property subtype: Townhouse, Residential
  • Attached to another structure: Yes
Materials
  • Vinyl Siding
  • Foundation: Permanent, Slab
  • Roof: Shingle
Condition
  • New construction: No
  • Year built: 1987

Utilities & green energy

  • Sewer: Public Sewer
  • Water: Public

Community & HOA

Community
  • Features: Sidewalks
  • Subdivision: Cambridge Forest
HOA
  • Has HOA: Yes
  • Amenities included: Maintenance Grounds, Maintenance Structure, Trash
  • Services included: Maintenance Grounds, Maintenance Structure, Storm Water Maintenance, Trash
  • HOA fee: $240 monthly
Location
  • Region: Cary

Financial & listing details

  • Price per square foot: $237/sqft
  • Tax assessed value: $283,303
  • Annual tax amount: $2,448
  • Date on market: 5/8/2026

Price history

DateEventPrice
7/8/2026Price change$310,000-1.6%$237/sqft
Source: Doorify MLS #10165845 Report a problem
5/28/2026Price change$315,000-3.1%$240/sqft
Source: Doorify MLS #10165845 Report a problem
5/8/2026Listed for sale$325,000+3.2%$248/sqft
Source: Doorify MLS #10165845 Report a problem
9/5/2024Sold$315,000+5%$240/sqft
Source: Doorify MLS #10044256 Report a problem
8/5/2024Pending sale$299,900$229/sqft
Source: Doorify MLS #10044256 Report a problem
7/31/2024Listed for sale$299,900+39.5%$229/sqft
Source: Doorify MLS #10044256 Report a problem
3/31/2021Sold$215,000+2.4%$164/sqft
Source: Doorify MLS #2365859 Report a problem
2/25/2021Contingent$210,000$160/sqft
Source: Doorify MLS #2365859 Report a problem
2/21/2021Listed for sale$210,000+92.7%$160/sqft
Source: Doorify MLS #2365859 Report a problem
5/26/2016Listing removed$1,125+13.1%$1/sqft
Source: Henry Property Management Report a problem
2/11/2016Listing removed$995$1/sqft
Source: Zillow Rental Network Report a problem
2/9/2016Listed for rent$995$1/sqft
Source: Henry Property Management Report a problem
3/29/2005Sold$109,000+11.2%$83/sqft
Source: Public Record Report a problem
2/20/2001Sold$98,000$75/sqft
Source: Public Record Report a problem

Public tax history

YearProperty taxesTax assessment
2025$2,448 +6.3%$283,303 +4.1%
2024$2,303 +26.5%$272,252 +51.5%
2023$1,821 +3.8%$179,731
2022$1,754 +2%$179,731
2021$1,718 -0.5%$179,731
2020$1,727 +24.1%$179,731 +40.3%
2019$1,392 $128,124
2018$1,392 +10.8%$128,124
2017$1,256 +1.5%$128,124
2016$1,238 +9.9%$128,124 +14%
2015$1,127 +6%$112,394
2014$1,063 $112,394
2013-- $112,394
2012-- $112,394
2011-- $112,394
2010-- $112,394
2009-- $112,394
2008-- --
2007-- --
2006-- --
2005-- --
2004-- --
2003-- --
2002-- --
2001-- --

Find assessor info on the county website

Monthly payment

Est. payment
$1,972/mo
Principal & interest
$1556
HOA Fees
$240
Property taxes
$176
More affordability toolsChevron Right

Estimated market value

$306,900

$292,000 - $322,000

$1,885/mo

Climate risks

Explore flood, wildfire, and other predictive climate risk information for this property on First Street®️.

Neighborhood: 27513

Nearby schools

Reedy Creek Elementary
Grades K-50.8 miles
7/10
GreatSchools® Rating
Test Score Rating
6/10
Student Progress Rating
7/10
Reedy Creek Middle
Grades 6-80.6 miles
8/10
GreatSchools® Rating
Test Score Rating
7/10
Student Progress Rating
8/10
Cary High
Grades 9-122.9 miles
7/10
GreatSchools® Rating
Test Score Rating
7/10
College Readiness Rating
6/10
Student Progress Rating
9/10