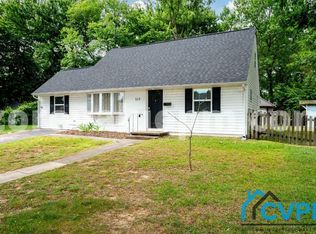
Charming 3/4-Bedroom, 2-Bath Detached Home located in Country Club Estates. This lovely home features a large living room with an additional space great for an office or den. Just off the living room you will find a large, updated eat-in kitchen with granite countertops, most newer appliances and plenty of storage. There is also a utility room/laundry area that leads to the rear screened porch, great for entertaining or the possibility to add on to the home. Finishing off the main level you will find 2 bedrooms and an updated full bathroom. Upstairs are 2 additional bedrooms with updated flooring and an additional full bathroom. This homes layout is ideal for someone looking for a separate living on the second level, plus a possible separate entry from the foyer. The rear fenced yard is great for pets, plus two sheds for extra storage. Updates include: Kitchen, AC/Furnace 4 years old, Microwave and Stove 3 years old, Bathrooms 3 years old, Washer less than 1 year. Flooring less than 1 year. Optional Country Club Estates Recreation Association memberships available to residents. No HOA. Conveniently located just off of Rt. 100 making a great commuter location. Close to shops, restaurants, and BWI airport.
Sold for $400,000
$400,000
111 S Meadow Dr, Glen Burnie, MD 21060
4beds
1,513sqft
Single Family Residence
Built in 1957
8,531 Square Feet Lot
$417,000 Zestimate®
$264/sqft
$2,823 Estimated rent
Home value
$417,000
$396,000 - $438,000
$2,823/mo
Zestimate® history
Owner options
List your home for rent
$2,823/mo
Rent Zestimate®
Find your next renter with Zillow Rental Manager. Plus, with online applications, you can quickly screen prospective tenants – for free.
$2,823/mo
Rent Zestimate®
Refinance and save
$2,456/mo
Est. payment
Refinancing to a lower rate could help reduce your monthly payments and save thousands over the life of the loan.
$2,456/mo
Est. payment
Explore your selling options
Work with a Zillow partner agent
Leverage their expertise and Zillow's premium Showcase listings to get your home seen by more buyers.
Get startedList with your own agent
Get your home in front of millions of buyers by listing it on Zillow.
Learn how to do itSell it yourself
Take full control of how buyers see your home on Zillow by listing For Sale by Owner (FSBO).
List your homeWhat's special
Two shedsRear fenced yardRear screened porchGranite countertopsUpdated eat-in kitchenUpdated flooring
Zillow last checked:
Listing updated:
Listed by:
Melissa Kesner-Fultz 410-935-0173,
Coldwell Banker Realty
Bought with:
Kasi Evans, 0669615
Samson Properties
Source: Bright MLS,MLS#: MDAA2096748
Facts & features
Interior
Bedrooms & bathrooms
- Bedrooms: 4
- Bathrooms: 2
- Full bathrooms: 2
- Main level bathrooms: 1
- Main level bedrooms: 2
Rooms
- Room types: Living Room, Bedroom 2, Bedroom 3, Kitchen, Den, Bedroom 1
Basement
- Area: 0
Heating
- Forced Air, Natural Gas
Cooling
- Central Air, Ceiling Fan(s), Electric
Appliances
- Included: Microwave, Dishwasher, Disposal, Dryer, Exhaust Fan, Oven/Range - Gas, Refrigerator, Washer, Gas Water Heater
- Laundry: Main Level
Features
- Bathroom - Tub Shower, Ceiling Fan(s), Combination Kitchen/Dining, Entry Level Bedroom, Floor Plan - Traditional, Eat-in Kitchen, Kitchen - Table Space, Dry Wall, Paneled Walls
- Flooring: Carpet, Luxury Vinyl, Concrete, Ceramic Tile
- Doors: Insulated
- Windows: Insulated Windows
- Has basement: No
- Has fireplace: No
Interior area
- Total structure area: 1,513
- Total interior livable area: 1,513 sqft
- Finished area above ground: 1,513
- Finished area below ground: 0
Property
Parking
- Parking features: Driveway, On Street
- Has uncovered spaces: Yes
Accessibility
- Accessibility features: None
Features
- Levels: Two
- Stories: 2
- Patio & porch: Deck, Patio, Screened
- Exterior features: Sidewalks
- Pool features: None
- Fencing: Back Yard
Lot
- Size: 8,531 Square Feet
Details
- Additional structures: Above Grade, Below Grade
- Parcel number: 020513018121625
- Zoning: R5
- Special conditions: Standard
Construction
Type & style
- Home type: SingleFamily
- Architectural style: Cape Cod
- Property subtype: Single Family Residence
Materials
- Vinyl Siding
- Foundation: Slab
- Roof: Asphalt
Condition
- New construction: No
- Year built: 1957
Utilities & green energy
- Sewer: Public Sewer
- Water: Public
Community & HOA
Community
- Subdivision: Country Club Estates
HOA
- Has HOA: No
Location
- Region: Glen Burnie
Financial & listing details
- Price per square foot: $264/sqft
- Tax assessed value: $279,667
- Annual tax amount: $3,442
- Date on market: 10/18/2024
- Listing agreement: Exclusive Right To Sell
- Ownership: Fee Simple
Price history
| Date | Event | Price |
|---|---|---|
| 11/12/2024 | Sold | $400,000+2%$264/sqft |
Source:  Bright MLS #MDAA2096748 Report a problem Bright MLS #MDAA2096748 Report a problem | ||
| 10/22/2024 | Contingent | $392,000$259/sqft |
Source: Bright MLS #MDAA2096748 Report a problem | ||
| 10/18/2024 | Listed for sale | $392,000$259/sqft |
Source: Bright MLS #MDAA2096748 Report a problem | ||
Public tax history
| Year | Property taxes | Tax assessment |
|---|---|---|
| 2025 | $3,827 +25% | $303,300 +8.5% |
| 2024 | $3,062 +9.5% | $279,667 +9.2% |
| 2023 | $2,796 +15.1% | $256,033 +10.2% |
| 2022 | $2,429 +0.4% | $232,400 +0.4% |
| 2021 | $2,418 +0.4% | $231,367 +0.4% |
| 2020 | $2,409 +0.4% | $230,333 +0.5% |
| 2019 | $2,401 +11.4% | $229,300 +7.9% |
| 2018 | $2,156 +8% | $212,600 +8.5% |
| 2017 | $1,997 | $195,900 +9.3% |
| 2016 | -- | $179,200 |
| 2015 | -- | $179,200 |
| 2014 | -- | $179,200 -2.2% |
| 2013 | -- | $183,300 |
| 2012 | -- | $183,300 |
| 2011 | -- | $183,300 -30% |
| 2010 | -- | $261,870 +12.1% |
| 2009 | -- | $233,676 +13.7% |
| 2008 | -- | $205,483 +15.9% |
| 2007 | -- | $177,290 +11.5% |
| 2006 | -- | $159,072 +12.9% |
| 2005 | -- | $140,856 +14.9% |
| 2004 | -- | $122,640 +3.6% |
| 2003 | -- | $118,390 +3.7% |
| 2002 | -- | $114,140 +3.9% |
| 2001 | -- | $109,890 |
Find assessor info on the county website
Neighborhood: 21060
Nearby homes
- $446,100-- bd2 ba1.5k sqft109 S Meadow Dr, Glen Burnie, MD 21060Off Market
- $400,7004 bd2 ba1.5k sqft113 S Meadow Dr, Glen Burnie, MD 21060Off Market
- $434,4005 bd2 ba1.8k sqft115 S Meadow Dr, Glen Burnie, MD 21060Off Market
- $357,600-- bd2 ba1.2k sqft107 S Meadow Dr, Glen Burnie, MD 21060Off Market
- $361,2001 bd1 ba2.1k sqft108 S Meadow Dr, Glen Burnie, MD 21060Off Market
- $368,3003 bd2 ba1.6k sqft123 Thomas Rd, Glen Burnie, MD 21060Off Market
- $423,3004 bd2 ba1.7k sqft125 Thomas Rd, Glen Burnie, MD 21060Off Market
- $460,0003 bd2 ba2.2k sqft106 S Meadow Dr, Glen Burnie, MD 21060Off Market
Nearby schools
GreatSchools rating
- 3/10Point Pleasant Elementary SchoolGrades: PK-5Distance: 0.7 mi
- 5/10Marley Middle SchoolGrades: 6-8Distance: 1.1 mi
- 4/10Glen Burnie High SchoolGrades: 9-12Distance: 1 mi
Schools provided by the listing agent
- District: Anne Arundel County Public Schools
Source: Bright MLS. This data may not be complete. We recommend contacting the local school district to confirm school assignments for this home.
Get a cash offer in 3 minutes
Find out how much your home could sell for in as little as 3 minutes with a no-obligation cash offer.
Estimated market value
$417,000
Get a cash offer in 3 minutes
Find out how much your home could sell for in as little as 3 minutes with a no-obligation cash offer.
Estimated market value
$417,000
- Maryland
- Anne Arundel County
- Glen Burnie
- 21060
- 111 S Meadow Dr
Nearby cities
Nearby zip codes
Other Glen Burnie Topics
