Skip main navigation
Off market
  • $571,600

    111 S Monroe St Unit A201, Denver, CO 80209

    2beds
    1,243sqft
    Condo
    Built in 2000
    -- sqft lot
    $571,600 Zestimate®
    $460/sqft
    $3,198 Estimated rent

    Home value

    $571,600

    $526,000 - $617,000

    $3,198/mo

    Zestimate® history
    Loading
    Loading...

    Owner options

    List your home for rent

    $3,198/mo

    Rent Zestimate®

    Find your next renter with Zillow Rental Manager. Plus, with online applications, you can quickly screen prospective tenants – for free.

    Learn more

    $3,198/mo

    Rent Zestimate®

    Refinance and save

    $3,819/mo

    Est. payment

    Refinancing to a lower rate could help reduce your monthly payments and save thousands over the life of the loan.

    See today's rates

    $3,819/mo

    Est. payment

    Explore your selling options

    Work with a Zillow partner agent

    Leverage their expertise and Zillow's premium Showcase listings to get your home seen by more buyers.

    Get started

    List with your own agent

    Get your home in front of millions of buyers by listing it on Zillow.

    Learn how to do it

    Sell it yourself

    Take full control of how buyers see your home on Zillow by listing For Sale by Owner (FSBO).

    List your home

    What's special

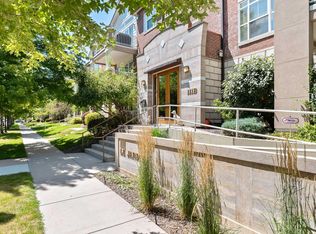
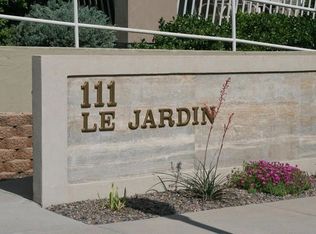
    Imagine living within walking distance of the finest shopping and dining that Colorado has to offer. Comfort and convenience await in this lock and leave home with many updates including a new water heater and air conditioning unit. Entertaining is a breeze with the kitchen's convenient layout adorned with stainless steel appliances, slab granite countertops, custom cabinetry, an abundance of kitchen storage and bar seating. Welcome your guests to the perfect dining room space for a fun filled dinner party! Head into the sun-filled living room with its gas fireplace and traditional mantel, another wonderful space for entertaining or private contemplation. The living room is extended outdoors through sliding glass doors to the spacious covered terrace. Relax at home in the light bright master suite with traditional shutters, plush carpeting and plenty of space for your king sized bedroom set. This suite has a walkthrough closet with two separate closet spaces. The en-suite master bath has a jetted tub and a glass shower enclosure surrounded by marble tile as well as a dual sink vanity with a granite countertop and plenty of storage. Office at home in your second bedroom with great closet space and plush carpeting. The adjacent second full bathroom offers marble tile, granite counters and great storage. This home has a large utility room, laundry pantry space. There is a generous entryway closet near the front door and several linen closets for convenient storage. All appliances and the washer and dryer stay with the home. Ownership offers valuable amenities including 2 deeded parking space and 2 storage units in the attached building garage for your use. Le Jardin building amenities include a gorgeous courtyard, an updated fitness facility, a conference room and event space. Le Jardin offers stately elegance with its idyllic courtyard, manicured landscaping, updated common spaces and welcoming entryway.

    This property is off market, which means it's not currently listed for sale or rent on Zillow. This may be different from what's available on other websites or public sources.

    Facts & features

    Interior

    Bedrooms & bathrooms
    • Bedrooms: 2
    • Bathrooms: 2
    • Full bathrooms: 2
    Heating
    • Forced air
    Cooling
    • Central
    Appliances
    • Included: Dishwasher, Dryer, Garbage disposal, Microwave, Range / Oven, Washer
    • Laundry: In Unit
    Features
    • Pantry, Walk-In Closet(s), Granite Counters, Open Floorplan, Master Suite, No Stairs
    • Flooring: Tile, Carpet, Hardwood
    • Has fireplace: Yes
    • Fireplace features: Living Room
    • Common walls with other units/homes: 1 Common Wall
    Interior area
    • Total interior livable area: 1,243 sqft

    Property

    Parking
    • Total spaces: 2
    • Parking features: Garage - Attached
    Features
    • Entry level: 2
    • Patio & porch: Covered
    • Exterior features: Stucco, Brick
    • Has spa: Yes
    • Spa features: Bath
    Details
    • Parcel number: 512521056
    • Zoning description: PUD

    Construction

    Type & style
    • Home type: Condo
    • Architectural style: Contemporary
    Materials
    • Roof: Composition
    Condition
    • Year built: 2000

    Utilities & green energy

    • Sewer: Public Sewer
    • Water: Public

    Community & HOA

    Community
    • Features: Fitness Center
    HOA
    • Has HOA: Yes
    • Amenities included: Clubhouse, Storage, Fitness Center, Elevator(s), Garden Area, Parking
    • Services included: Snow Removal, Maintenance Grounds, Insurance, Water, Sewer, Maintenance Structure
    • HOA fee: $550 monthly
    Location
    • Region: Denver

    Financial & listing details

    • Price per square foot: $460/sqft

    Price history

    DateEventPrice
    1/13/2021Listing removed--
    Source: REcolorado as distributed by MLS GRID Report a problem
    1/2/2021Price change$579,000-0.5%$466/sqft
    Source: Colorado And Company Real Estate, Inc #3748006 Report a problem
    11/6/2020Price change$582,000-0.5%$468/sqft
    Source: Colorado And Company Real Estate, Inc #3748006 Report a problem
    9/3/2020Listed for sale$585,000$471/sqft
    Source: Colorado And Company Real Estate, Inc #3748006 Report a problem

    Public tax history

    Tax history is unavailable.

    Neighborhood: Cherry Creek

    Nearby schools

    GreatSchools rating
    Schools provided by the listing agent
    • Elementary: Steck
    • Middle: Hill
    • High: George Washington
    • District: Denver 1

    Source: The MLS. This data may not be complete. We recommend contacting the local school district to confirm school assignments for this home.

    Get a cash offer in 3 minutes
    Find out how much your home could sell for in as little as 3 minutes with a no-obligation cash offer.
    Estimated market value
    $571,600
    Get a cash offer in 3 minutes
    Find out how much your home could sell for in as little as 3 minutes with a no-obligation cash offer.
    Estimated market value
    $571,600