Skip main navigation
Off market
  • $767,500

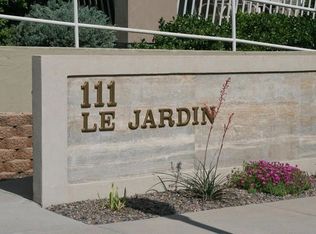
    111 S Monroe St Unit A303, Denver, CO 80209

    2beds
    1,545sqft
    Condo
    Built in 2000
    -- sqft lot
    $767,500 Zestimate®
    $497/sqft
    $3,893 Estimated rent

    Home value

    $767,500

    $714,000 - $829,000

    $3,893/mo

    Zestimate® history
    Loading
    Loading...

    Owner options

    List your home for rent

    $3,893/mo

    Rent Zestimate®

    Find your next renter with Zillow Rental Manager. Plus, with online applications, you can quickly screen prospective tenants – for free.

    Learn more

    $3,893/mo

    Rent Zestimate®

    Refinance and save

    $4,931/mo

    Est. payment

    Refinancing to a lower rate could help reduce your monthly payments and save thousands over the life of the loan.

    See today's rates

    $4,931/mo

    Est. payment

    Explore your selling options

    Work with a Zillow partner agent

    Leverage their expertise and Zillow's premium Showcase listings to get your home seen by more buyers.

    Get started

    List with your own agent

    Get your home in front of millions of buyers by listing it on Zillow.

    Learn how to do it

    Sell it yourself

    Take full control of how buyers see your home on Zillow by listing For Sale by Owner (FSBO).

    List your home

    What's special

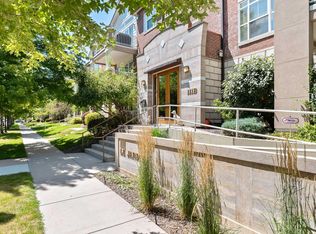
    Joie de vivre meets "wow!" in this rare corner penthouse condo, originally the showroom model for Building A of Le Jardin (The Garden) Condominiums. Nestled above quiet, tree-lined Monroe street, the soaring vaulted ceilings, floating staircase, hardwood floors, and marble-framed gas fireplace greet you with a stunning ambiance to both soothe and inspire your senses. Natural light from east, north and south, and an openable skylight, flood the spacious open floor design, inviting you for entertaining, exercising, working at home, intimate conversation, relaxing, exploring your novel genius, and to simply enjoy life. Soak up the sun, or view a moon rise through the large Palladian window and double glass doors or on the lofty balcony. Enjoy sumptuous world class local cuisine, or create your own culinary delights among the kitchen's granite counters and island, 42" cherry cabinets, and high-end stainless-steel appliances (updated in 2018), including a true chef's commercial quality high BTU gas range, Bosch dishwasher, and French door refrigerator. Two bedrooms (main and upper floor) feature new carpet, full baths with cherry cabinets, granite vanities, and marble floors and bathtub walls. The upstairs master retreat boasts an expansive vaulted ceiling, skylight, large closet, and en suite bathroom with dual sinks and Jacuzzi Whirlpool Bath. In-unit laundry room also houses a new Bradford White hot water heater. Meander through the walkable wonderland of Cherry Creek's upscale galleries, boutiques, Cherry Creek Mall, eateries, fitness centers, Gates Tennis Center, parks, Cherry Creek trail and other jewels in this crown of urban living. Included, is access to clubhouse community and fitness rooms, two underground deeded parking places and private storage in a secure, heated garage; with security systems for the garage elevator, front door, bike room, and building stairwells. Enjoy a personal Renaissance and thrive in this unique Cherry Creek home! Request a private showing. Buyer's agent/transaction broker will be compensated. Contact owner's representative: Jeff Peckman jpeckman108@msn.com 720-421-0508

    This property is off market, which means it's not currently listed for sale or rent on Zillow. This may be different from what's available on other websites or public sources.
    Facts & features

    Interior

    Bedrooms & bathrooms
    • Bedrooms: 2
    • Bathrooms: 2
    • Full bathrooms: 2
    Heating
    • Forced air, Gas
    Cooling
    • Central
    Appliances
    • Included: Dishwasher, Freezer, Garbage disposal, Range / Oven, Refrigerator
    Features
    • Flooring: Tile, Carpet, Hardwood
    • Basement: None
    • Has fireplace: Yes
    Interior area
    • Total interior livable area: 1,545 sqft

    Property

    Parking
    • Total spaces: 2
    • Parking features: Garage - Attached, On-street
    Features
    • Exterior features: Stucco, Brick, Composition
    • Has view: Yes
    • View description: City
    Lot
    • Size: 1,173 Square Feet
    Details
    • Parcel number: 0512521066066

    Construction

    Type & style
    • Home type: Condo
    Materials
    • Roof: Asphalt
    Condition
    • Year built: 2000

    Community & HOA

    Community
    • Features: Fitness Center
    HOA
    • Has HOA: Yes
    • HOA fee: $550 monthly
    Location
    • Region: Denver

    Financial & listing details

    • Price per square foot: $497/sqft
    • Tax assessed value: $849,100
    • Annual tax amount: $4,122

    Price history

    DateEventPrice
    3/24/2021Listing removed--
    Source: Owner Report a problem
    9/9/2020Sold$617,000-3.5%$399/sqft
    Source: Public Record Report a problem
    4/24/2020Listed for sale$639,500+39%$414/sqft
    Source: Owner Report a problem
    4/10/2015Sold$460,000+2.7%$298/sqft
    Source: IRES as distributed by MLS GRID #755811 Report a problem
    2/20/2015Listed for sale$448,000+12.3%$290/sqft
    Source: Goodacre & Co., LLC #755811 Report a problem
    12/10/2011Listing removed$399,000$258/sqft
    Source: Caruso Real Estate #1053541 Report a problem
    12/7/2011Listed for sale$399,000-16%$258/sqft
    Source: Caruso Real Estate #1053541 Report a problem
    4/1/2008Sold$475,000$307/sqft
    Source: Agent Provided Report a problem

    Public tax history

    YearProperty taxesTax assessment
    2024$4,122 +12.7%$53,200 -5.7%
    2023$3,657 +3.6%$56,430 +22.7%
    2022$3,530 +13.6%$45,990 -2.8%
    2021$3,109 +2.9%$47,310 +12.9%
    2020$3,022 -4.2%$41,899 -0.7%
    2019$3,153 $42,192 +3.5%
    2018$3,153 +0.3%$40,750
    2017$3,143 +11.2%$40,750 +12.6%
    2016$2,827 +8.4%$36,180
    2015$2,609 0%$36,180 +15.2%
    2014$2,610 +24.8%$31,410 +7.1%
    2012$2,091 -11.7%$29,330 +0.7%
    2011$2,368 +2.2%$29,130 -18.1%
    2010$2,316 +6.1%$35,560
    2009$2,182 -0.2%$35,560 +8.8%
    2008$2,186 +2.9%$32,680
    2007$2,124 +1.1%$32,680 +3%
    2006$2,100 +9.4%$31,720
    2005$1,919 $31,720
    Find assessor info on the county website

    Neighborhood: Cherry Creek

    Nearby schools

    GreatSchools rating
    Schools provided by the listing agent
    • Elementary: Steck
    • Middle: Hill
    • High: Washington/ George
    • District: Denver District 1

    Source: The MLS. This data may not be complete. We recommend contacting the local school district to confirm school assignments for this home.

    Get a cash offer in 3 minutes
    Find out how much your home could sell for in as little as 3 minutes with a no-obligation cash offer.
    Estimated market value
    $767,500
    Get a cash offer in 3 minutes
    Find out how much your home could sell for in as little as 3 minutes with a no-obligation cash offer.
    Estimated market value
    $767,500