History, charm, and opportunity converge in this remarkable 1906 Victorian, affectionately known as The Shady Victorian, situated on the iconic South Mt. Vernon Street in Prescott's East Historic District. Listed on the National Register of Historic Places, this two-story Arts & Crafts-era home was once owned by the pioneering Daniel Hatz family, creators of the original Governor's Mansion now preserved at the Sharlot Hall Museum. Being on the National Register comes with its advantages, including low property taxes, a bonus that complements the prestige and charm of owning a piece of Prescott's heritage. The exterior immediately impresses with its deep, grassy front yard and welcoming porch, adorned with mature landscaping that creates a serene and private setting. The exterior immediately impresses with its deep, grassy front yard and welcoming porch, adorned with mature landscaping that creates a serene and private setting from which to enjoy all the seasonal festivities of South Mt. Vernon. Beautiful walls of ivy border the property to the north and south, while roses, peonies, an apple tree, and large maple shade trees enhance the sense of tranquility and timeless beauty.
Step inside to a home where original craftsmanship meets modern updates. The spacious living and dining areas feature hardwood floors, custom-carved woodwork, period baseboards, and elegant antique lighting, creating a living experience that is quintessentially Prescott and authentically historic. Guests love the grand millennial decor, which blends traditional, homey elements with modern touches for warmth and style.
The remodeled kitchen is as practical as it is beautiful, showcasing high-end appliances, custom cabinetry, and gleaming granite countertops. A butler's pantry and a secondary caterer's kitchen with laundry provide added ease for both entertaining and everyday living. The primary suite offers a spacious retreat, while four additional bedrooms, including one on the main level with a private entrance, provide versatile options for family, guests, or a home office. The first-floor bathroom highlights a stunning ball and claw bathtub, and the upstairs bath has been thoughtfully updated with a stylish tub-and-shower combination.
Outdoors, the backyard is perfect for entertaining family and friends, featuring two porches, lush grassy areas, mature trees, and private landscaping that create ideal gathering spots. Raised garden beds, expansive lawns, and a fire pit area provide both beauty and utility. A heated detached garage with maple cabinetry and an upstairs bonus room with new wood flooring adds storage and creative space, while off-street parking accommodates up to five vehicles.
Beyond its historical charm and modern comforts, this property is a meticulously maintained, highly successful short-term rental with a proven record of repeat guests and excellent reviews. Sold turnkey and fully furnished, it offers a rare opportunity to step directly into a thriving investment or enjoy as a private Prescott sanctuary. All current bookings, photos, and business assets can transfer to the new owner for a seamless transition.
Whether enjoyed as a personal retreat or a thriving income-producing investment, The Shady Victorian offers the unique chance to own a piece of Prescott's history, with modern conveniences, elegant living spaces, and the vibrancy of downtown just steps away.
Sold for $1,300,000
$1,300,000
111 S Mount Vernon Avenue, Prescott, AZ 86303
5beds
2,606sqft
Single Family Residence
Built in 1906
8,668 Square Feet Lot
$1,288,300 Zestimate®
$499/sqft
$2,993 Estimated rent
Home value
$1,288,300
$1.15M - $1.44M
$2,993/mo
Zestimate® history
Owner options
List your home for rent
$2,993/mo
Rent Zestimate®
Find your next renter with Zillow Rental Manager. Plus, with online applications, you can quickly screen prospective tenants – for free.
$2,993/mo
Rent Zestimate®
Refinance and save
$5,908/mo
Est. payment
Refinancing to a lower rate could help reduce your monthly payments and save thousands over the life of the loan.
$5,908/mo
Est. payment
Explore your selling options
Work with a Zillow partner agent
Leverage their expertise and Zillow's premium Showcase listings to get your home seen by more buyers.
Get startedList with your own agent
Get your home in front of millions of buyers by listing it on Zillow.
Learn how to do itSell it yourself
Take full control of how buyers see your home on Zillow by listing For Sale by Owner (FSBO).
List your homeWhat's special
Modern updatesRaised garden bedsHeated detached garageRemodeled kitchenLush grassy areasMature treesOriginal craftsmanship
Zillow last checked:
Listing updated:
Listed by:
Geoffrey R Hyland 928-237-4425,
eXp Realty
Bought with:
Non-MLS Agent
Non-MLS Office
Source: ARMLS,MLS#: 6926218
Facts & features
Interior
Bedrooms & bathrooms
- Bedrooms: 5
- Bathrooms: 2
- Full bathrooms: 2
Heating
- Natural Gas
Cooling
- Central Air
Appliances
- Included: Dryer, Washer, Refrigerator, Built-in Microwave, Dishwasher, Disposal, Gas Range, Gas Oven
- Laundry: Inside
Features
- Pantry, Granite Counters, 9+ Flat Ceilings, Full Bth Master Bdrm
- Flooring: Tile, Wood
- Windows: Double Pane Windows
- Has basement: No
- Has fireplace: No
- Furnished: Yes
Interior area
- Total structure area: 2,606
- Total interior livable area: 2,606 sqft
Property
Parking
- Total spaces: 6.5
- Parking features: Garage Door Opener
- Garage spaces: 1.5
- Uncovered spaces: 5
Features
- Stories: 2
- Patio & porch: Covered, Patio
- Spa features: None
- Fencing: Wrought Iron
- Has view: Yes
- View description: City Lights
Lot
- Size: 8,668 Square Feet
- Features: Nat Reg Historic Hms, Desert Back, Desert Front, Grass Front, Grass Back
Details
- Parcel number: 11001045
- Special conditions: Owner/Agent
Construction
Type & style
- Home type: SingleFamily
- Architectural style: See Remarks
- Property subtype: Single Family Residence
Materials
- Wood Siding, Shingle Siding, Wood Frame
- Roof: Composition,See Remarks
Condition
- Year built: 1906
Utilities & green energy
- Sewer: Public Sewer
- Water: City Water
Green energy
- Water conservation: Tankless Ht Wtr Heat
Community & HOA
Community
- Subdivision: Prescott East
HOA
- Has HOA: No
- Services included: No Fees
Location
- Region: Prescott
Financial & listing details
- Price per square foot: $499/sqft
- Tax assessed value: $697,363
- Annual tax amount: $804
- Date on market: 12/14/2025
- Cumulative days on market: 122 days
- Listing terms: Owner May Carry,Cash,Conventional,Lease Purchase,VA Loan
- Ownership: Fee Simple
Price history
| Date | Event | Price |
|---|---|---|
| 1/29/2026 | Sold | $1,300,000$499/sqft |
Source:  ARMLS #6926218 Report a problem ARMLS #6926218 Report a problem | ||
| 1/29/2026 | Pending sale | $1,300,000$499/sqft |
Source:  PAAR as distributed by MLS GRID #1076784 Report a problem PAAR as distributed by MLS GRID #1076784 Report a problem | ||
| 11/4/2025 | Contingent | $1,300,000$499/sqft |
Source: PAAR as distributed by MLS GRID #1076784 Report a problem | ||
| 9/28/2025 | Listed for sale | $1,300,000$499/sqft |
Source: PAAR as distributed by MLS GRID #1076784 Report a problem | ||
| 4/1/2025 | Listing removed | $1,300,000$499/sqft |
Source: PAAR as distributed by MLS GRID #1064645 Report a problem | ||
| 2/7/2025 | Price change | $1,300,000-13.3%$499/sqft |
Source: PAAR as distributed by MLS GRID #1064645 Report a problem | ||
| 5/20/2024 | Listed for sale | $1,499,000+149.8%$575/sqft |
Source: PAAR as distributed by MLS GRID #1064645 Report a problem | ||
| 7/31/2019 | Sold | $600,000-2.4%$230/sqft |
Source: PAAR as distributed by MLS GRID #1021163 Report a problem | ||
| 6/11/2019 | Pending sale | $614,500$236/sqft |
Source: Weichert, Realtors-CLA #1021163 Report a problem | ||
| 6/4/2019 | Price change | $614,500+0.8%$236/sqft |
Source: CLA Realty, LLC #1021163 Report a problem | ||
| 5/22/2019 | Pending sale | $609,500$234/sqft |
Source: CLA Realty, LLC #1021163 Report a problem | ||
| 5/17/2019 | Listed for sale | $609,500+62.5%$234/sqft |
Source: CLA Realty, LLC #1021163 Report a problem | ||
| 10/8/2015 | Sold | $375,000$144/sqft |
Source: PAAR as distributed by MLS GRID #986993 Report a problem | ||
| 8/30/2015 | Pending sale | $375,000$144/sqft |
Source: REALTY ONE GROUP INC #986993 Report a problem | ||
| 8/21/2015 | Price change | $375,000-6%$144/sqft |
Source: REALTY ONE GROUP INC #986993 Report a problem | ||
| 8/10/2015 | Listed for sale | $399,000$153/sqft |
Source: REALTY ONE GROUP INC #986993 Report a problem | ||
| 8/4/2015 | Pending sale | $399,000$153/sqft |
Source: REALTY ONE GROUP INC #986993 Report a problem | ||
| 7/17/2015 | Price change | $399,000-11.1%$153/sqft |
Source: REALTY ONE GROUP INC #986993 Report a problem | ||
| 7/2/2015 | Price change | $449,000-10%$172/sqft |
Source: REALTY ONE GROUP INC #986993 Report a problem | ||
| 6/18/2015 | Price change | $499,000-9.1%$191/sqft |
Source: REALTY ONE GROUP INC #986993 Report a problem | ||
| 5/27/2015 | Listed for sale | $549,000+89.4%$211/sqft |
Source: REALTY ONE GROUP INC #986993 Report a problem | ||
| 4/1/2015 | Sold | $289,800-41.9%$111/sqft |
Source: Public Record Report a problem | ||
| 11/2/2007 | Sold | $499,000$191/sqft |
Source: Public Record Report a problem | ||
Public tax history
| Year | Property taxes | Tax assessment |
|---|---|---|
| 2025 | $804 +1.5% | $23,643 +5% |
| 2024 | $792 +1.2% | $22,517 -70% |
| 2023 | $783 -3.4% | $75,033 +24.3% |
| 2022 | $810 -1.2% | $60,355 +3.4% |
| 2021 | $820 -2% | $58,346 +13.2% |
| 2020 | $837 +6% | $51,535 |
| 2019 | $789 | -- |
| 2018 | -- | -- |
| 2017 | -- | -- |
| 2016 | -- | -- |
| 2015 | -- | -- |
| 2014 | -- | -- |
| 2013 | -- | -- |
| 2012 | -- | -- |
| 2011 | $1,459 | $16,789 |
| 2010 | -- | -- |
| 2009 | $1,198 +0.5% | -- |
| 2008 | $1,192 | -- |
| 2007 | -- | -- |
| 2006 | -- | -- |
| 2005 | -- | -- |
| 2004 | -- | -- |
| 2003 | -- | -- |
| 2002 | -- | -- |
| 2001 | -- | -- |
Find assessor info on the county website
Neighborhood: 86303
Nearby homes
- $679,1003 bd2 ba2k sqft115 S Mount Vernon Ave, Prescott, AZ 86303Off Market

- $671,300-- bd-- ba1.7k sqft509 E Gurley St, Prescott, AZ 86301Off Market
- $621,9002 bd2 ba1.4k sqft119 S Mount Vernon Ave, Prescott, AZ 86301Off Market
- $860,000-- bd-- ba1.7k sqft511 E Gurley St, Prescott, AZ 86301Off Market
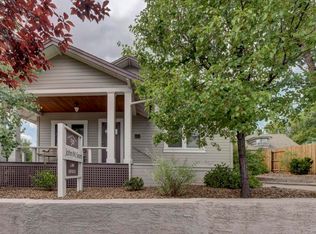
- $805,7003 bd4 ba1.8k sqft123 S Mount Vernon Ave, Prescott, AZ 86303Off Market
- $428,7003 bd2 ba912 sqft110 S Mount Vernon Ave, Prescott, AZ 86303Off Market
- $380,4002 bd1 ba760 sqft108 S Mount Vernon Ave, Prescott, AZ 86303Off Market
- $365,3002 bd1 ba870 sqft114 S Virginia St #D, Prescott, AZ 86303Off Market
Nearby schools
GreatSchools rating
- 8/10Lincoln Elementary SchoolGrades: K-5Distance: 0.8 mi
- 4/10Prescott Mile High Middle SchoolGrades: 6-8Distance: 0.6 mi
- 8/10Prescott High SchoolGrades: 8-12Distance: 1.7 mi
Schools provided by the listing agent
- Elementary: Lincoln Elementary School
- Middle: Prescott Mile High Middle School
- High: Prescott High School
- District: Prescott Unified District
Source: ARMLS. This data may not be complete. We recommend contacting the local school district to confirm school assignments for this home.
Get a cash offer in 3 minutes
Find out how much your home could sell for in as little as 3 minutes with a no-obligation cash offer.
Estimated market value
$1,288,300
Get a cash offer in 3 minutes
Find out how much your home could sell for in as little as 3 minutes with a no-obligation cash offer.
Estimated market value
$1,288,300
- Arizona
- Yavapai County
- Prescott
- 86303
- 111 S Mount Vernon Avenue
Nearby cities
Nearby neighborhoods
Nearby zip codes
Other Prescott Topics
