Skip main navigation
Sold for $328,000
  • $328,000

    111 S Newkirk St, Baltimore, MD 21224

    2beds
    1,408sqft
    Townhouse
    Built in 2018
    1,306.8 Square Feet Lot
    $329,700 Zestimate®
    $233/sqft
    $2,368 Estimated rent

    Home value

    $329,700

    $290,000 - $376,000

    $2,368/mo

    Zestimate® history
    Loading
    Loading...

    Owner options

    List your home for rent

    $2,368/mo

    Rent Zestimate®

    Find your next renter with Zillow Rental Manager. Plus, with online applications, you can quickly screen prospective tenants – for free.

    Learn more

    $2,368/mo

    Rent Zestimate®

    Refinance and save

    $2,224/mo

    Est. payment

    Refinancing to a lower rate could help reduce your monthly payments and save thousands over the life of the loan.

    See today's rates

    $2,224/mo

    Est. payment

    Explore your selling options

    Work with a Zillow partner agent

    Leverage their expertise and Zillow's premium Showcase listings to get your home seen by more buyers.

    Get started

    List with your own agent

    Get your home in front of millions of buyers by listing it on Zillow.

    Learn how to do it

    Sell it yourself

    Take full control of how buyers see your home on Zillow by listing For Sale by Owner (FSBO).

    List your home

    What's special

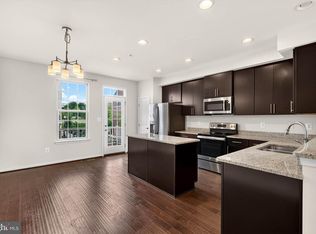
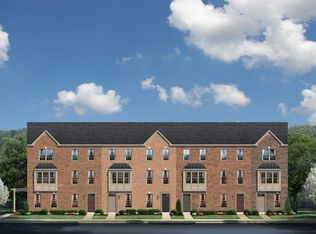
    Welcome to this beautifully maintained 3‑level townhome in the highly sought‑after Oldham Crossing community of Greektown. Built in 2018, this modern residence offers the perfect blend of comfort, style, and convenience—just minutes from I‑95/I‑895, Johns Hopkins Bayview, Canton Crossing, and Yard 56. Step inside to a bright and inviting open floor plan featuring hardwood flooring, upgraded lighting, and thoughtful design throughout. The entry level includes a versatile bedroom or home office with French doors and a convenient half bath, ideal for today’s flexible living needs. The heart of the home is the stunning gourmet kitchen, complete with granite countertops, 42-inch cabinetry, a 4‑ft island, breakfast bar seating, ceramic tile backsplash, and GE stainless steel appliances. The adjoining dining area flows seamlessly to a maintenance‑free composite deck, perfect for morning coffee or evening relaxation. Upstairs, the spacious primary suite boasts a private bath with double vanities, upgraded granite, ceramic tile flooring, and a walk‑in shower with glass doors. Additional bedrooms feature stylish lighting and ample closet space. A full hall bath and convenient third‑floor laundry complete the upper level. Enjoy the ease of a rear‑entry 1‑car garage, additional parking pad, keyless entry, recessed lighting, wrought‑iron railings, and pre‑wired TV hookups in multiple rooms. The community also offers a dog park and walkable green spaces. This move‑in‑ready home delivers modern living in a vibrant, growing neighborhood—an exceptional opportunity for homeowners and investors alike.

    Zillow last checked:

    Listing updated:

    Listed by:

    Cherri Baxter 215-209-9321,

    American Premier Realty, LLC

    Bought with:

    A.D Adedapo, 660884

    Keller Williams Capital Properties

    Source: Bright MLS,MLS#: MDBA2196160MLS Logo

    Facts & features

    Interior

    Bedrooms & bathrooms
    • Bedrooms: 2
    • Bathrooms: 3
    • Full bathrooms: 2
    • 1/2 bathrooms: 1
    Primary bedroom
    • Features: Ceiling Fan(s), Flooring - Carpet, Window Treatments, Recessed Lighting
    • Level: Upper
    • Area: 132 Square Feet
    • Dimensions: 11 X 12
    Bedroom 2
    • Features: Ceiling Fan(s), Flooring - Carpet, Window Treatments, Lighting - Ceiling
    • Level: Upper
    • Area: 110 Square Feet
    • Dimensions: 11 X 10
    Primary bathroom
    • Features: Granite Counters, Double Sink, Flooring - Ceramic Tile, Bathroom - Walk-In Shower, Recessed Lighting
    • Level: Upper
    Bathroom 2
    • Features: Bathroom - Tub Shower, Flooring - Ceramic Tile, Ceiling Fan(s), Recessed Lighting
    • Level: Upper
    Foyer
    • Features: Flooring - HardWood, Recessed Lighting
    • Level: Lower
    Half bath
    • Features: Recessed Lighting, Flooring - Ceramic Tile
    • Level: Lower
    Kitchen
    • Features: Breakfast Bar, Lighting - Pendants, Recessed Lighting, Granite Counters, Flooring - HardWood, Kitchen Island, Eat-in Kitchen, Kitchen - Electric Cooking, Pantry, Window Treatments
    • Level: Main
    • Area: 180 Square Feet
    • Dimensions: 12 X 15
    Living room
    • Features: Flooring - Carpet, Recessed Lighting, Window Treatments
    • Level: Main
    • Area: 280 Square Feet
    • Dimensions: 14 X 20
    Study
    • Features: Flooring - Carpet
    • Level: Lower
    • Area: 96 Square Feet
    • Dimensions: 8 X 12
    Heating
    • Heat Pump, Electric
    Cooling
    • Ceiling Fan(s), Central Air, Electric
    Appliances
    • Included: Microwave, Dishwasher, Disposal, Energy Efficient Appliances, Exhaust Fan, Ice Maker, Oven/Range - Electric, Refrigerator, Stainless Steel Appliance(s), Electric Water Heater
    • Laundry: Has Laundry, Upper Level
    Features
    • Bathroom - Tub Shower, Ceiling Fan(s), Combination Kitchen/Dining, Open Floorplan, Kitchen - Gourmet, Kitchen Island, Pantry, Primary Bath(s), Recessed Lighting
    • Flooring: Carpet, Ceramic Tile, Hardwood, Wood
    • Doors: French Doors, Insulated
    • Windows: Double Pane Windows, Energy Efficient, Screens
    • Has basement: No
    • Has fireplace: No
    Interior area
    • Total structure area: 1,408
    • Total interior livable area: 1,408 sqft
    • Finished area above ground: 1,408

    Property

    Parking
    • Total spaces: 1
    • Parking features: Garage Faces Rear, Garage Door Opener, Inside Entrance, Concrete, Attached
    • Attached garage spaces: 1
    • Has uncovered spaces: Yes
    Accessibility
    • Accessibility features: None
    Features
    • Levels: Three
    • Stories: 3
    • Patio & porch: Deck
    • Exterior features: Sidewalks, Street Lights
    • Pool features: None
    Lot
    • Size: 1,306 sqft
    • Features: Urban
    Details
    • Additional structures: Above Grade
    • Parcel number: 0326176320E125
    • Zoning: R-8
    • Zoning description: R-8
    • Special conditions: Standard

    Construction

    Type & style
    • Home type: Townhouse
    • Architectural style: Colonial
    • Property subtype: Townhouse
    Materials
    • Brick Front, Vinyl Siding
    • Foundation: Concrete Perimeter
    • Roof: Shingle
    Condition
    • Excellent,Very Good
    • New construction: No
    • Year built: 2018
    Details
    • Builder model: Clarendon
    • Builder name: Ryan Homes

    Utilities & green energy

    • Electric: Circuit Breakers
    • Sewer: Public Sewer
    • Water: Public
    • Utilities for property: Electricity Available, Phone Available, Cable Available, Sewer Available, Water Available, Cable, Broadband

    Community & neighborhood

    Security
    • Security features: Security System, Fire Sprinkler System
    Location
    • Region: Baltimore
    • Subdivision: Oldham Crossing
    • Municipality: Baltimore City

    HOA & financial

    HOA
    • Has HOA: Yes
    • HOA fee: $70 monthly
    • Amenities included: Common Grounds, Dog Park
    • Services included: Common Area Maintenance, Snow Removal
    • Association name: OLDHAM CROSSING

    Other

    Other facts
    • Listing agreement: Exclusive Right To Sell
    • Listing terms: Cash,Conventional,FHA,VA Loan
    • Ownership: Fee Simple

    Price history

    DateEventPrice
    3/20/2026Sold$328,000$233/sqft
    Source: Bright MLS #MDBA2196160 Report a problem
    3/12/2026Pending sale$328,000$233/sqft
    Source: Bright MLS #MDBA2196160 Report a problem
    2/13/2026Contingent$328,000$233/sqft
    Source: Bright MLS #MDBA2196160 Report a problem
    1/15/2026Listed for sale$328,000+6.1%$233/sqft
    Source: Bright MLS #MDBA2196160 Report a problem
    7/14/2021Sold$309,000$219/sqft
    Source: Public Record Report a problem
    11/6/2020Sold$309,000+0%$219/sqft
    Source: Agent Provided Report a problem
    10/4/2020Pending sale$308,897$219/sqft
    Source: Keller Williams American Premier Realty, LLC #MDBA500760 Report a problem
    9/5/2020Listed for sale$308,897+3%$219/sqft
    Source: Keller Williams American Premier Realty LLC #MDBA500760 Report a problem
    7/28/2020Listing removed$299,900$213/sqft
    Source: American Premier Realty #MDBA500760 Report a problem
    4/4/2020Listed for sale$299,900$213/sqft
    Source: Keller Williams American Premier Realty LLC #MDBA500760 Report a problem

    Public tax history

    YearProperty taxesTax assessment
    2025-- $291,000 +2%
    2024$6,736 +2%$285,433 +2%
    2023$6,605 +2%$279,867 +2%
    2022$6,473 $274,300
    2021$6,473 $274,300
    2020$6,473 -2.6%$274,300 -2.6%
    2019$6,646 +275.5%$281,600 +275.5%
    2018$1,770 $75,000
    2017-- --

    Find assessor info on the county website

    Neighborhood: Greektown

    Nearby schools

    GreatSchools rating
    Schools provided by the listing agent
    • District: Baltimore City Public Schools

    Source: Bright MLS. This data may not be complete. We recommend contacting the local school district to confirm school assignments for this home.

    Get a cash offer in 3 minutes
    Find out how much your home could sell for in as little as 3 minutes with a no-obligation cash offer.
    Estimated market value
    $329,700
    Get a cash offer in 3 minutes
    Find out how much your home could sell for in as little as 3 minutes with a no-obligation cash offer.
    Estimated market value
    $329,700