Spacious 3-Bed/3-Bath Corner Unit in the Heart of West Loop
Directly across from Mary Bartelme Park | 2 Tandem Parking Spaces | All Utilities Included
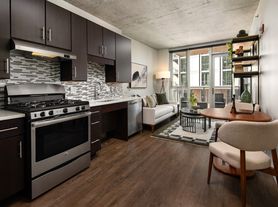
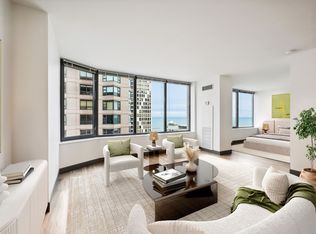
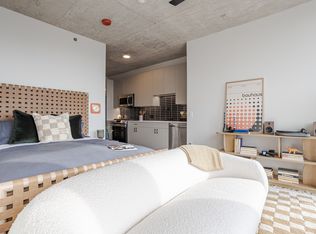
Built in 2018, this stunning industrial-modern 3-bedroom, 3-bathroom corner residence features floor-to-ceiling windows along every exterior wall, filling nearly every room with abundant natural light and offering beautiful, unobstructed east-facing views of the Chicago skyline and Willis Tower. The kitchen features a spacious island, sleek finishes, and premium appliances, including Wolf, Viking, Bosch, and a Sharp Microwave Drawer. The primary bathroom offers a his-and-hers vanity, heated marble floors, a soaking tub, and ample cabinet storage. Additional features include a recently installed custom library with floor-to-ceiling built-in bookshelves, a Nest thermostat system, a brand-new Skylight calendar system installed in the main living area in 2026, and a spacious covered balcony. Building amenities include a 24-hour doorman, secure mailroom, dry-cleaning pick-up/drop-off service, bike room, dog-wash, and climate-controlled garage. The unit includes two tandem parking spaces in the garage, and all utilities including high-speed 1 GB internet, gas, water, and electricity are included in the rental price.
One year lease minimum. 2 dog maximum, per building policy. Two included tandem parking spots. Utilities all included (gas, electric, 1 GB high-speed internet, water). No smoking in-unit (balcony only).
Apartment for rent
Accepts Zillow applications
$7,800/moFees may apply
111 S Peoria St, # 605, Chicago, IL 60607
3beds
1,891sqft
Price may not include required fees and charges. Price shown reflects the lease term provided. Learn more|
Apartment
Available now
Cats, dogs OK
Air conditioner, central air
In unit laundry
Attached garage parking
Central, forced air
What's special
Sleek finishesSpacious covered balconyAbundant natural lightNest thermostat systemAmple cabinet storageHeated marble floorsSoaking tub
- 6 days |
- -- |
- -- |
Zillow last checked:
Listing updated:
Travel times
Facts & features
Interior
Bedrooms & bathrooms
- Bedrooms: 3
- Bathrooms: 3
- Full bathrooms: 3
Heating
- Central, Forced Air
Cooling
- Air Conditioner, Central Air
Appliances
- Included: Dishwasher, Dryer, Freezer, Microwave Oven, Oven, Refrigerator, Washer
- Laundry: In Unit
Features
- Flooring: Hardwood, Tile
Interior area
- Total interior livable area: 1,891 sqft
Property
Parking
- Parking features: Attached, Garage
- Has attached garage: Yes
- Details: Contact manager
Features
- Patio & porch: Patio
Details
- Additional structures: Garage(s)
- Parcel number: 17172140221049
Construction
Type & style
- Home type: Apartment
- Property subtype: Apartment
Utilities & green energy
- Utilities for property: Electricity, Gas, Internet, Water
Building
Management
- Pets allowed: Yes
Community & HOA
Location
- Region: Chicago
Financial & listing details
- Lease term: 1 Year
Price history
| Date | Event | Price |
|---|---|---|
| 8/25/2026 | Listed for rent | $7,800$4/sqft |
Source: Zillow Rentals Report a problem | ||
| 8/8/2018 | Sold | $1,240,000$656/sqft |
Source:  MRED as distributed by MLS GRID #10045085 Report a problem MRED as distributed by MLS GRID #10045085 Report a problem | ||
Neighborhood: Near West Side
Nearby schools
GreatSchools rating
- 8/10Skinner Elementary SchoolGrades: PK-8Distance: 0.5 mi
- 1/10Wells Community Academy High SchoolGrades: 9-12Distance: 1.7 mi