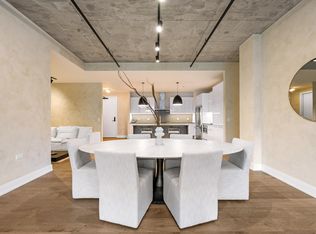
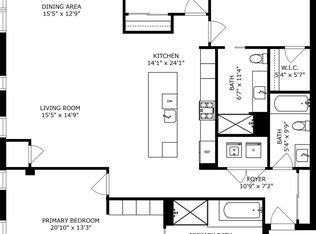
This meticulously designed, rarely available, southwest corner 3-bedroom, 3.1-bath luxury duplex penthouse at Illume, LG Developments sought after premier building, boasts over 2,800 square feet of interior space and two spectacular private terraces overlooking Mary Bartelme Park with unobstructed protected views. On the main level, floor to ceiling windows flood the expansive living and dining area, along with the kitchen in natural light and opens to a large balcony. An entertainer's dream, the large all-white gourmet kitchen has an abundance of cabinet space, quartz countertops, custom stacked glass backsplash, professional appliances including a 6-burner gas range, vent hood to exterior, beverage fridge, and a huge island with breakfast bar. Large primary suite has professionally organized walk-in closet and 10' built-in wardrobe. Marble bath with dual floating vanities, one of a kind concrete freestanding soaking tub and walk-in shower with multiple heads including rain feature. A foyer, walk-in coat closet, half bathroom, and laundry room complete the main level. The upper-level features two additional spacious bedrooms with adjacent full baths. The family room area allows for the ultimate year-round indoor/outdoor living with a custom wet bar and flows right into the expansive terrace. With over 825 square feet of outdoor living space, this private terrace has room for lounging, dining, and even a custom outdoor kitchen with professional grill, refrigerator, ice maker, sink and prep area. Two side-by-side parking spaces in the temperature-controlled garage are included. Building features a 24-hour doorperson, dog wash, bike storage and valet cleaners. Close to everything West Loop has to offer including restaurants, shopping, parks, transportation, and expressways.
Closed
$2,325,000
111 S Peoria St #Penthouse 08, Chicago, IL 60607
3beds
2,820sqft
Condominium, Duplex, Single Family Residence
Built in 2018
-- sqft lot
$2,537,800 Zestimate®
$824/sqft
$5,233 Estimated rent
Home value
$2,537,800
$2.26M - $2.87M
$5,233/mo
Zestimate® history
Owner options
List your home for rent
$5,233/mo
Rent Zestimate®
Find your next renter with Zillow Rental Manager. Plus, with online applications, you can quickly screen prospective tenants – for free.
$5,233/mo
Rent Zestimate®
Refinance and save
$15,138/mo
Est. payment
Refinancing to a lower rate could help reduce your monthly payments and save thousands over the life of the loan.
$15,138/mo
Est. payment
Explore your selling options
Work with a Zillow partner agent
Leverage their expertise and Zillow's premium Showcase listings to get your home seen by more buyers.
Get startedList with your own agent
Get your home in front of millions of buyers by listing it on Zillow.
Learn how to do itSell it yourself
Take full control of how buyers see your home on Zillow by listing For Sale by Owner (FSBO).
List your homeWhat's special
Zillow last checked:
Listing updated:
Listing courtesy of:
Michael Shenfeld 312-751-0300,
Jameson Sotheby's Intl Realty
Bought with:
Josh Wiedow
Baird & Warner
Source: MRED as distributed by MLS GRID,MLS#: 11888724
Facts & features
Interior
Bedrooms & bathrooms
- Bedrooms: 3
- Bathrooms: 4
- Full bathrooms: 3
- 1/2 bathrooms: 1
Primary bedroom
- Features: Flooring (Hardwood), Window Treatments (Window Treatments), Bathroom (Full, Double Sink, Tub & Separate Shwr)
- Level: Main
- Area: 216 Square Feet
- Dimensions: 18X12
Bedroom 2
- Features: Flooring (Hardwood), Window Treatments (Window Treatments)
- Level: Second
- Area: 132 Square Feet
- Dimensions: 12X11
Bedroom 3
- Features: Flooring (Hardwood), Window Treatments (Window Treatments)
- Level: Second
- Area: 132 Square Feet
- Dimensions: 12X11
Balcony porch lanai
- Level: Main
- Area: 112 Square Feet
- Dimensions: 16X07
Dining room
- Features: Flooring (Hardwood), Window Treatments (Window Treatments)
- Level: Main
- Area: 272 Square Feet
- Dimensions: 17X16
Family room
- Features: Flooring (Hardwood), Window Treatments (Some Tilt-In Windows)
- Level: Second
- Area: 160 Square Feet
- Dimensions: 16X10
Kitchen
- Features: Kitchen (Eating Area-Breakfast Bar, Eating Area-Table Space, Island, Pantry-Closet, Custom Cabinetry, SolidSurfaceCounter, Updated Kitchen), Flooring (Hardwood), Window Treatments (Window Treatments)
- Level: Main
- Area: 224 Square Feet
- Dimensions: 16X14
Laundry
- Features: Flooring (Other)
- Level: Main
- Area: 40 Square Feet
- Dimensions: 10X04
Living room
- Features: Flooring (Hardwood), Window Treatments (Window Treatments)
- Level: Main
- Area: 357 Square Feet
- Dimensions: 21X17
Other
- Features: Flooring (Stone)
- Level: Second
- Area: 420 Square Feet
- Dimensions: 35X12
Other
- Features: Flooring (Stone)
- Level: Second
- Area: 288 Square Feet
- Dimensions: 24X12
Walk in closet
- Features: Flooring (Hardwood)
- Level: Main
- Area: 63 Square Feet
- Dimensions: 09X07
Walk in closet
- Features: Flooring (Hardwood)
- Level: Main
- Area: 20 Square Feet
- Dimensions: 05X04
Heating
- Natural Gas, Forced Air, Sep Heating Systems - 2+, Indv Controls, Zoned
Cooling
- Central Air, Zoned
Appliances
- Included: Range, Microwave, Dishwasher, Refrigerator, High End Refrigerator, Bar Fridge, Washer, Dryer, Disposal, Stainless Steel Appliance(s), Wine Refrigerator, Range Hood, Water Purifier Owned, Gas Cooktop, Gas Oven
- Laundry: Washer Hookup, Main Level, Gas Dryer Hookup, In Unit, Laundry Closet
Features
- Wet Bar, Elevator, 1st Floor Bedroom, 1st Floor Full Bath, Storage, Built-in Features, Walk-In Closet(s), High Ceilings, Open Floorplan, Dining Combo, Doorman, Granite Counters, Lobby
- Flooring: Hardwood
- Windows: Drapes
- Basement: None
- Common walls with other units/homes: End Unit
Interior area
- Total structure area: 0
- Total interior livable area: 2,820 sqft
Property
Parking
- Total spaces: 2
- Parking features: Garage Door Opener, Heated Garage, On Site, Garage Owned, Attached, Garage
- Attached garage spaces: 2
- Has uncovered spaces: Yes
Accessibility
- Accessibility features: No Disability Access
Features
- Patio & porch: Roof Deck, Deck, Patio, Porch
- Exterior features: Balcony, Outdoor Grill
Details
- Additional parcels included: 17172140221130,17172140221131
- Parcel number: 17172140221079
- Special conditions: None
- Other equipment: TV-Cable
Construction
Type & style
- Home type: Condo
- Property subtype: Condominium, Duplex, Single Family Residence
Materials
- Glass, Stone, Concrete
Condition
- New construction: No
- Year built: 2018
Details
- Builder model: PENTHOUSE
Utilities & green energy
- Electric: Circuit Breakers
- Sewer: Public Sewer
- Water: Lake Michigan, Public
- Utilities for property: Cable Available
Community & neighborhood
Security
- Security features: Fire Sprinkler System, Carbon Monoxide Detector(s)
Location
- Region: Chicago
HOA & financial
HOA
- Has HOA: Yes
- HOA fee: $1,453 monthly
- Amenities included: Bike Room/Bike Trails, Door Person, Elevator(s), On Site Manager/Engineer, Park, Receiving Room, Security Door Lock(s), Service Elevator(s), Valet/Cleaner, Security
- Services included: Heat, Water, Gas, Parking, Insurance, Doorman, Exterior Maintenance, Lawn Care, Scavenger, Snow Removal, Other
Other
Other facts
- Listing terms: Cash
- Ownership: Condo
Price history
| Date | Event | Price |
|---|---|---|
| 10/27/2023 | Sold | $2,325,000-7%$824/sqft |
Source:  MRED as distributed by MLS GRID #11888724 Report a problem MRED as distributed by MLS GRID #11888724 Report a problem | ||
| 10/26/2023 | Pending sale | $2,499,000$886/sqft |
Source: MRED as distributed by MLS GRID #11888724 Report a problem | ||
| 10/6/2023 | Contingent | $2,499,000$886/sqft |
Source: MRED as distributed by MLS GRID #11888724 Report a problem | ||
| 9/22/2023 | Listed for sale | $2,499,000+31.5%$886/sqft |
Source: MRED as distributed by MLS GRID #11888724 Report a problem | ||
| 11/16/2018 | Sold | $1,900,000$674/sqft |
Source: MRED as distributed by MLS GRID #10139397 Report a problem | ||
Public tax history
| Year | Property taxes | Tax assessment |
|---|---|---|
| 2024 | -- | $155,558 -3.8% |
| 2023 | $34,223 +2.6% | $161,648 |
| 2022 | $33,362 +2.3% | $161,648 |
| 2021 | $32,613 -2.1% | $161,648 +8.4% |
| 2020 | $33,318 +10.9% | $149,067 |
| 2019 | $30,049 | $149,067 |
Find assessor info on the county website
Neighborhood: Near West Side
Nearby schools
GreatSchools rating
- 8/10Skinner Elementary SchoolGrades: PK-8Distance: 0.5 mi
- 1/10Wells Community Academy High SchoolGrades: 9-12Distance: 1.7 mi
Schools provided by the listing agent
- Elementary: Skinner Elementary School
- Middle: Skinner Elementary School
- High: Wells Community Academy Senior H
- District: 299
Source: MRED as distributed by MLS GRID. This data may not be complete. We recommend contacting the local school district to confirm school assignments for this home.
Get a cash offer in 3 minutes
Find out how much your home could sell for in as little as 3 minutes with a no-obligation cash offer.
Estimated market value
$2,537,800
Get a cash offer in 3 minutes
Find out how much your home could sell for in as little as 3 minutes with a no-obligation cash offer.
Estimated market value
$2,537,800
- Illinois
- Cook County
- Chicago
- 60607
- Near West Side
- 111 S Peoria St Unit Penthouse 08
Nearby cities
Nearby neighborhoods
Nearby zip codes
Other Chicago Topics
