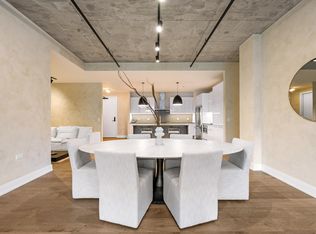
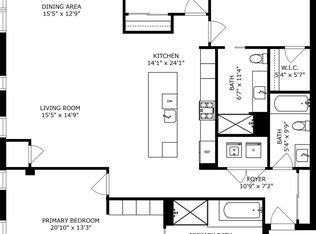
UNIQUE 3Bed/3Bath Luxury Modern Concrete Loft located in hot West Loop! Floor to Ceiling Windows surround 2 sides of the unit flooding the unit with natural light. The 10' 7" ceiling heights throughout bring the outside in! The wide open HIGH END kitchen features all stainless steel appliances, sleek quartz white counters, large island, & lots of additional storage. Enormous open living space with a large 16' balcony which is great for entertaining! Modern wide plank hardwood flooring throughout the unit provides for great flow. The Primary Bedroom has STUNNING VIEWS of the city skyline. The customized closets are sophisticated with ample storage throughout.. The spa-like primary bath has luxury finishes, heated floors, double vanity, separate invisible glass shower and soaking tub. The 2nd and 3rd bedrooms are separated from the primary for more privacy for all. They are very spacious and enjoy the same floor to ceiling windows and good closet space. The 2nd bedroom is ensuite with walk in closet and beautifully tiled bath with walk in shower. All three bathrooms have heated floors! In-Unit side by side washer and dryer. Deeded garage parking additional 50k. Welcome to Illume, the West Loop's only luxury doorman building facing Mary Bartelme Park. Featuring 24-hour doorman, dry cleaning pick-up and drop-off, dog wash, bike storage, and heated garage parking. WELCOME HOME!
Closed
$1,115,000
111 S Peoria St Unit 405, Chicago, IL 60607
3beds
1,900sqft
Condominium, Single Family Residence
Built in 2017
-- sqft lot
$1,247,600 Zestimate®
$587/sqft
$6,431 Estimated rent
Home value
$1,247,600
$1.16M - $1.36M
$6,431/mo
Zestimate® history
Owner options
List your home for rent
$6,431/mo
Rent Zestimate®
Find your next renter with Zillow Rental Manager. Plus, with online applications, you can quickly screen prospective tenants – for free.
$6,431/mo
Rent Zestimate®
Refinance and save
$7,514/mo
Est. payment
Refinancing to a lower rate could help reduce your monthly payments and save thousands over the life of the loan.
$7,514/mo
Est. payment
Explore your selling options
Work with a Zillow partner agent
Leverage their expertise and Zillow's premium Showcase listings to get your home seen by more buyers.
Get startedList with your own agent
Get your home in front of millions of buyers by listing it on Zillow.
Learn how to do itSell it yourself
Take full control of how buyers see your home on Zillow by listing For Sale by Owner (FSBO).
List your homeWhat's special
Luxury finishesFloor to ceiling windowsSoaking tubHeated floorsCustomized closetsSleek quartz white countersHeated garage parking
Zillow last checked:
Listing updated:
Listing courtesy of:
Matt Laricy 708-250-2696,
Americorp, Ltd
Bought with:
Nathan Binkley
Compass
Source: MRED as distributed by MLS GRID,MLS#: 11960503
Facts & features
Interior
Bedrooms & bathrooms
- Bedrooms: 3
- Bathrooms: 3
- Full bathrooms: 3
Primary bedroom
- Features: Flooring (Hardwood), Bathroom (Full)
- Level: Main
- Area: 182 Square Feet
- Dimensions: 13X14
Bedroom 2
- Features: Flooring (Hardwood)
- Level: Main
- Area: 144 Square Feet
- Dimensions: 12X12
Bedroom 3
- Features: Flooring (Hardwood)
- Level: Main
- Area: 238 Square Feet
- Dimensions: 14X17
Balcony porch lanai
- Level: Main
- Area: 88 Square Feet
- Dimensions: 8X11
Dining room
- Features: Flooring (Hardwood)
- Level: Main
- Area: 160 Square Feet
- Dimensions: 16X10
Foyer
- Features: Flooring (Hardwood)
- Level: Main
- Area: 48 Square Feet
- Dimensions: 6X8
Kitchen
- Features: Kitchen (Island, Custom Cabinetry, Updated Kitchen), Flooring (Hardwood)
- Level: Main
- Area: 300 Square Feet
- Dimensions: 15X20
Laundry
- Features: Flooring (Other)
- Level: Main
- Area: 18 Square Feet
- Dimensions: 6X3
Living room
- Features: Flooring (Hardwood)
- Level: Main
- Area: 304 Square Feet
- Dimensions: 16X19
Heating
- Natural Gas
Cooling
- Central Air
Appliances
- Included: Range, Microwave, Dishwasher, Refrigerator, Washer, Dryer, Disposal, Stainless Steel Appliance(s)
- Laundry: Washer Hookup, In Unit
Features
- Walk-In Closet(s), Open Floorplan
- Flooring: Hardwood
- Basement: None
Interior area
- Total structure area: 0
- Total interior livable area: 1,900 sqft
Property
Parking
- Total spaces: 1
- Parking features: Heated Garage, On Site, Deeded, Attached, Garage
- Attached garage spaces: 1
Accessibility
- Accessibility features: No Disability Access
Features
- Exterior features: Balcony
Details
- Additional parcels included: 17172140221143
- Parcel number: 17172140221031
- Special conditions: List Broker Must Accompany
Construction
Type & style
- Home type: Condo
- Property subtype: Condominium, Single Family Residence
Materials
- Glass, Stone, Concrete
Condition
- New construction: No
- Year built: 2017
Utilities & green energy
- Electric: Circuit Breakers
- Sewer: Public Sewer
- Water: Lake Michigan
Community & neighborhood
Location
- Region: Chicago
HOA & financial
HOA
- Has HOA: Yes
- HOA fee: $951 monthly
- Amenities included: Bike Room/Bike Trails, Door Person, Elevator(s), Storage, Receiving Room, Valet/Cleaner
- Services included: Heat, Water, Insurance, Doorman, Exterior Maintenance, Lawn Care, Scavenger, Snow Removal
Other
Other facts
- Listing terms: Conventional
- Ownership: Condo
Price history
| Date | Event | Price |
|---|---|---|
| 3/13/2024 | Sold | $1,115,000+1.4%$587/sqft |
Source:  MRED as distributed by MLS GRID #11960503 Report a problem MRED as distributed by MLS GRID #11960503 Report a problem | ||
| 2/12/2024 | Contingent | $1,099,999$579/sqft |
Source: MRED as distributed by MLS GRID #11960503 Report a problem | ||
| 1/12/2024 | Listed for sale | $1,099,999-2.2%$579/sqft |
Source: MRED as distributed by MLS GRID #11960503 Report a problem | ||
| 1/12/2024 | Listing removed | -- |
Source: MRED as distributed by MLS GRID #11930349 Report a problem | ||
| 11/14/2023 | Listed for sale | $1,124,999-2.2%$592/sqft |
Source: MRED as distributed by MLS GRID #11930349 Report a problem | ||
| 11/14/2023 | Listing removed | -- |
Source: MRED as distributed by MLS GRID #11886320 Report a problem | ||
| 9/15/2023 | Listed for sale | $1,149,999+8.5%$605/sqft |
Source: MRED as distributed by MLS GRID #11886320 Report a problem | ||
| 7/30/2018 | Sold | $1,060,000$558/sqft |
Source: MRED as distributed by MLS GRID #09560230 Report a problem | ||
Public tax history
| Year | Property taxes | Tax assessment |
|---|---|---|
| 2024 | -- | $104,321 -3.8% |
| 2023 | $22,249 +2.7% | $108,404 |
| 2022 | $21,667 +2.2% | $108,404 |
| 2021 | $21,199 -2.1% | $108,404 +8.4% |
| 2020 | $21,650 +7.4% | $99,967 |
| 2019 | $20,152 | $99,967 |
Find assessor info on the county website
Neighborhood: Near West Side
Nearby schools
GreatSchools rating
- 8/10Skinner Elementary SchoolGrades: PK-8Distance: 0.5 mi
- 1/10Wells Community Academy High SchoolGrades: 9-12Distance: 1.7 mi
Schools provided by the listing agent
- Elementary: Skinner Elementary School
- Middle: Skinner Elementary School
- High: Wells Community Academy Senior H
- District: 299
Source: MRED as distributed by MLS GRID. This data may not be complete. We recommend contacting the local school district to confirm school assignments for this home.
Get a cash offer in 3 minutes
Find out how much your home could sell for in as little as 3 minutes with a no-obligation cash offer.
Estimated market value
$1,247,600
Get a cash offer in 3 minutes
Find out how much your home could sell for in as little as 3 minutes with a no-obligation cash offer.
Estimated market value
$1,247,600
- Illinois
- Cook County
- Chicago
- 60607
- Near West Side
- 111 S Peoria St Unit 405
Nearby cities
Nearby neighborhoods
Nearby zip codes
Other Chicago Topics
