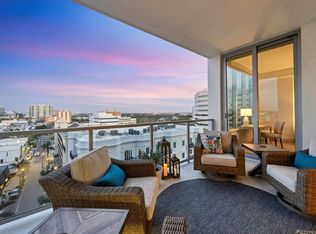
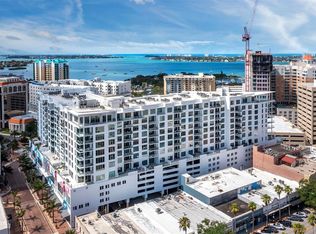
Design perfection at The Mark in this exquisitely designed and impeccably maintained three-bedroom residence with dramatic art gallery entrance. From the moment you step inside, walls of glass frame sweeping vistas of the sparkling city skyline and Sarasota Bay. The home features two private and spacious balconies inviting you to enjoy morning coffee or sunset cocktails. The open living, dining, and kitchen spaces are filled with natural light from full height sliding glass doors that open onto the terrace. Electronic window treatments add a refined touch, allowing you to balance privacy with soft daylight. The sophisticated den with custom shelving and its picturesque view creates the perfect home office or cozy reading nook. The primary suite is a peaceful sanctuary with its own private balcony, custom-designed closet, and spa-like bath featuring dual vanities, lighted mirrors, and a spacious frameless glass shower. Two additional en-suite bedrooms offer comfort and privacy for family and guests. Touches of sophisticated designer wall paper and custom lighting throughout the home. The chef’s kitchen is both stylish and functional, featuring Nolte Premium European cabinets, quartz countertops, Euro Dark/High Gloss soft-close doors, sliding shelves, subway tile backsplash, and Italian-honed porcelain floors. This home is like a brand-new residence with every detail perfectly executed. For convenience and peace of mind, the condo includes a temperature-controlled storage unit on the same floor as residence, two side-by-side gated parking spaces, and access to two electric vehicle charging stations. World class amenities include the 5th floor amenity deck sporting a 65-foot resort style heated saltwater pool and spa, lounge area, fire pit, outdoor grills, high tech fitness center, spin room and a club room with fire place, bar, billiards, catering kitchen and newsroom. The concierge service provides convenience and security. Experience the epitome of urban living in Sarasota. Indulge in the vibrant arts and culture scene, fine dining and upscale shopping, all within walking distance.
Sold for $1,900,000
$1,900,000
111 S PINEAPPLE AVENUE #615, SARASOTA, FL 34236
3beds
2,145sqft
Condominium
Built in 2019
-- sqft lot
$1,910,200 Zestimate®
$886/sqft
$7,838 Estimated rent
Home value
$1,910,200
$1.74M - $2.10M
$7,838/mo
Zestimate® history
Owner options
List your home for rent
$7,838/mo
Rent Zestimate®
Find your next renter with Zillow Rental Manager. Plus, with online applications, you can quickly screen prospective tenants – for free.
$7,838/mo
Rent Zestimate®
Refinance and save
$14,460/mo
Est. payment
Refinancing to a lower rate could help reduce your monthly payments and save thousands over the life of the loan.
$14,460/mo
Est. payment
Explore your selling options
Work with a Zillow partner agent
Leverage their expertise and Zillow's premium Showcase listings to get your home seen by more buyers.
Get startedList with your own agent
Get your home in front of millions of buyers by listing it on Zillow.
Learn how to do itSell it yourself
Take full control of how buyers see your home on Zillow by listing For Sale by Owner (FSBO).
List your homeWhat's special
Sophisticated denPicturesque viewAdditional en-suite bedroomsQuartz countertopsPeaceful sanctuaryClub roomSpa-like bath
Zillow last checked:
Listing updated:
Listed by:
Kim Ogilvie 941-951-6660,
MICHAEL SAUNDERS & COMPANY 941-951-6660
Bought with:
Stacey King, 3580261
MICHAEL SAUNDERS & COMPANY
Source: Stellar MLS,MLS#: A4665498 Originating MLS: Sarasota - Manatee
Originating MLS: Sarasota - Manatee
Facts & features
Interior
Bedrooms & bathrooms
- Bedrooms: 3
- Bathrooms: 4
- Full bathrooms: 3
- 1/2 bathrooms: 1
Rooms
- Room types: Storage Rooms
Primary bedroom
- Features: Walk-In Closet(s)
- Level: First
Bedroom 2
- Features: Built-in Closet
- Level: First
Bedroom 3
- Features: Built-in Closet
- Level: First
Primary bathroom
- Level: First
Bathroom 2
- Level: First
Den
- Level: First
Dining room
- Level: First
Kitchen
- Level: First
Living room
- Level: First
Heating
- Central
Cooling
- Central Air
Appliances
- Included: Oven, Dishwasher, Disposal, Dryer, Exhaust Fan, Microwave, Range, Refrigerator, Washer, Wine Refrigerator
- Laundry: Inside, Laundry Room
Features
- Ceiling Fan(s), Elevator, High Ceilings, Kitchen/Family Room Combo, Open Floorplan, Solid Surface Counters, Stone Counters, Thermostat, Walk-In Closet(s)
- Flooring: Engineered Hardwood, Porcelain Tile
- Doors: Sliding Doors
- Windows: Blinds, Window Treatments
- Has fireplace: No
- Common walls with other units/homes: Corner Unit
Interior area
- Total structure area: 2,383
- Total interior livable area: 2,145 sqft
Property
Parking
- Total spaces: 2
- Parking features: Assigned, Garage Door Opener, Under Building
- Attached garage spaces: 2
Features
- Levels: One
- Stories: 1
- Patio & porch: Covered, Patio
- Exterior features: Balcony, Lighting, Sidewalk, Storage
- Pool features: Heated, In Ground, Lighting
- Spa features: Heated
- Has view: Yes
- View description: City, Water, Bay/Harbor - Partial
- Has water view: Yes
- Water view: Water,Bay/Harbor - Partial
- Body of water: SARASOTA BAY
Lot
- Features: City Lot, Near Marina, Near Public Transit, Sidewalk
Details
- Additional structures: Storage
- Parcel number: 2027034069
- Zoning: DTC
- Special conditions: None
Construction
Type & style
- Home type: Condo
- Architectural style: Florida
- Property subtype: Condominium
Materials
- Stucco
- Foundation: Raised
- Roof: Other
Condition
- Completed
- New construction: No
- Year built: 2019
Utilities & green energy
- Sewer: Public Sewer
- Water: Public
- Utilities for property: Cable Connected, Electricity Connected, Phone Available, Sewer Connected, Street Lights, Underground Utilities, Water Connected
Community & HOA
Community
- Features: Fitness Center, Gated Community - Guard, Pool, Sidewalks
- Security: Fire Sprinkler System, Gated Community, Key Card Entry, Security Lights, Security System, Smoke Detector(s)
- Pet fee: $0 monthly
- Subdivision: MARK SARASOTA CONDO
HOA
- Has HOA: No
- Amenities included: Elevator(s), Fitness Center, Gated, Lobby Key Required, Maintenance, Pool, Security, Spa/Hot Tub, Storage
- Services included: 24-Hour Guard, Community Pool, Maintenance Structure, Maintenance Grounds, Pool Maintenance, Recreational Facilities, Security, Trash
- HOA fee: $2,257 monthly
- HOA name: Mark Sarasota Condo Assoc. James Long - President
- HOA phone: 941-350-9643
Location
- Region: Sarasota
Financial & listing details
- Price per square foot: $886/sqft
- Tax assessed value: $1,656,000
- Annual tax amount: $23,560
- Date on market: 9/19/2025
- Cumulative days on market: 112 days
- Listing terms: Cash,Conventional
- Ownership: Condominium
- Total actual rent: 0
- Electric utility on property: Yes
- Road surface type: Paved
Price history
| Date | Event | Price |
|---|---|---|
| 1/22/2026 | Sold | $1,900,000-4.8%$886/sqft |
Source:  Stellar MLS #A4665498 Report a problem Stellar MLS #A4665498 Report a problem | ||
| 1/9/2026 | Pending sale | $1,995,000$930/sqft |
Source: Stellar MLS #A4665498 Report a problem | ||
| 12/17/2025 | Price change | $1,995,000-7.2%$930/sqft |
Source: Stellar MLS #A4665498 Report a problem | ||
| 12/8/2025 | Price change | $2,150,000-4.4%$1,002/sqft |
Source: Stellar MLS #A4665498 Report a problem | ||
| 9/19/2025 | Listed for sale | $2,250,000+2.3%$1,049/sqft |
Source: Stellar MLS #A4665498 Report a problem | ||
| 3/11/2024 | Sold | $2,200,000-4.1%$1,026/sqft |
Source: Stellar MLS #N6129074 Report a problem | ||
| 1/19/2024 | Pending sale | $2,295,000$1,070/sqft |
Source: Stellar MLS #N6129074 Report a problem | ||
| 1/11/2024 | Price change | $2,295,000-6.3%$1,070/sqft |
Source: Stellar MLS #N6129074 Report a problem | ||
| 11/2/2023 | Listed for sale | $2,450,000+81.4%$1,142/sqft |
Source: Stellar MLS #N6129074 Report a problem | ||
| 12/18/2019 | Sold | $1,350,600$630/sqft |
Source: Public Record Report a problem | ||
Public tax history
| Year | Property taxes | Tax assessment |
|---|---|---|
| 2025 | $24,542 +88% | $1,656,000 +83.5% |
| 2024 | $13,056 +2.8% | $902,243 +3% |
| 2023 | $12,700 +2.6% | $875,964 +3% |
| 2022 | $12,377 -0.9% | $850,450 +3% |
| 2021 | $12,486 -1.2% | $825,680 +1.4% |
| 2020 | $12,632 | $814,280 |
Find assessor info on the county website
Neighborhood: 5 Points
Nearby homes
- $1,100,0002 bd3 ba1.5k sqft111 S Pineapple Ave #604, Sarasota, FL 34236Sold

- $1,260,0002 bd3 ba1.6k sqft111 S Pineapple Ave #804, Sarasota, FL 34236Sold
- $1,496,0002 bd3 ba1.5k sqft111 S Pineapple Ave #919, Sarasota, FL 34236Sold
- $1,640,0002 bd3 ba1.5k sqft111 S Pineapple Ave #1016, Sarasota, FL 34236Sold

- $1,195,0002 bd3 ba1.4k sqft111 S Pineapple Ave #719, Sarasota, FL 34236For Sale
- $1,770,0002 bd3 ba1.5k sqft111 S Pineapple Ave #812, Sarasota, FL 34236Sold
- $1,660,0002 bd3 ba1.5k sqft111 S Pineapple Ave #1011, Sarasota, FL 34236Sold
- $1,200,0002 bd3 ba1.5k sqft111 S Pineapple Ave #905, Sarasota, FL 34236Sold
- $1,365,0002 bd3 ba1.4k sqft111 S Pineapple Ave #519, Sarasota, FL 34236Sold
Nearby schools
GreatSchools rating
- 10/10Southside Elementary SchoolGrades: K-5Distance: 1.9 mi
- 5/10Booker Middle SchoolGrades: 6-8Distance: 2.4 mi
- 5/10Sarasota High SchoolGrades: 9-12Distance: 1.2 mi
Schools provided by the listing agent
- Elementary: Southside Elementary
- Middle: Booker Middle
- High: Sarasota High
Source: Stellar MLS. This data may not be complete. We recommend contacting the local school district to confirm school assignments for this home.
Get a cash offer in 3 minutes
Find out how much your home could sell for in as little as 3 minutes with a no-obligation cash offer.
Estimated market value
$1,910,200
Get a cash offer in 3 minutes
Find out how much your home could sell for in as little as 3 minutes with a no-obligation cash offer.
Estimated market value
$1,910,200
- Florida
- Sarasota County
- Sarasota
- 34236
- 5 Points
- 111 S PINEAPPLE AVENUE Unit 615
Nearby cities
Nearby neighborhoods
Nearby zip codes
Other Sarasota Topics
