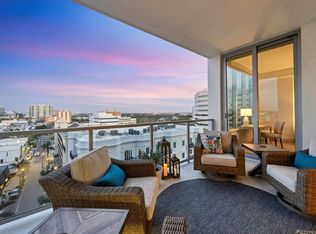
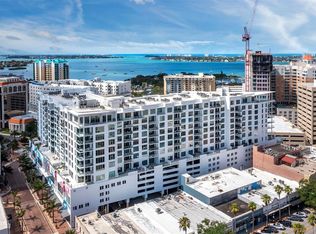
One or more photo(s) has been virtually staged. Welcome to your upscale urban retreat at The Mark Sarasota, an iconic residence in the heart of downtown. This meticulously designed three-bedroom, three-and-a-half-bathroom condominium residence offers a lifestyle of luxury and convenience. Step into sophistication with chic large-format porcelain tile floors, contemporary finishes, and an abundance of natural light. The gourmet kitchen boasts Jenn-Air stainless steel appliances, premium Nolte cabinets with under-cabinet lighting, a dramatic custom tile backsplash, quartz countertops, and an expansive island. The living room seamlessly connects to the kitchen and dining area and extends to outdoor spaces through floor-to-ceiling windows and doors. Retreat to the spacious primary suite featuring a private patio, a spacious organized walk-in closet, and a spa-like bath with double vanities, quartz countertops, a large walk-in shower with porcelain tile and seamless glass, and a separate water closet. The two ensuite guest rooms offer the perfect escape for family and friends with floor-to-ceiling windows and spa-like baths with premium Nolte cabinetry, quartz countertops, and a shower or shower tub combination. The spacious den/office combines functionality and elegance, creating a versatile lifestyle space. Residents of The Mark enjoy convenience and safety with two dedicated parking spaces in the gate-controlled garage, electric charging stations, a 24-hour concierge, and security. World-class amenities include a 65-foot resort-style heated saltwater pool and spa, lounging areas, a fire pit, outdoor grills, a high-tech fitness center, a spin room, and a club room with a fireplace, a bar, billiards, a catering kitchen, and a newsroom. Experience urban living at its finest with Sarasota's vibrant arts and culture scene, excellent dining, and upscale shopping just steps away. This residence offers a unique opportunity to fully embrace the Sarasota lifestyle. Welcome to The Mark, where downtown is downstairs!
Sold for $1,975,000
$1,975,000
111 S PINEAPPLE AVENUE #715, SARASOTA, FL 34236
3beds
2,122sqft
Condominium
Built in 2019
-- sqft lot
$1,862,200 Zestimate®
$931/sqft
$7,769 Estimated rent
Home value
$1,862,200
$1.71M - $2.05M
$7,769/mo
Zestimate® history
Owner options
List your home for rent
$7,769/mo
Rent Zestimate®
Find your next renter with Zillow Rental Manager. Plus, with online applications, you can quickly screen prospective tenants – for free.
$7,769/mo
Rent Zestimate®
Refinance and save
$14,453/mo
Est. payment
Refinancing to a lower rate could help reduce your monthly payments and save thousands over the life of the loan.
$14,453/mo
Est. payment
Explore your selling options
Work with a Zillow partner agent
Leverage their expertise and Zillow's premium Showcase listings to get your home seen by more buyers.
Get startedList with your own agent
Get your home in front of millions of buyers by listing it on Zillow.
Learn how to do itSell it yourself
Take full control of how buyers see your home on Zillow by listing For Sale by Owner (FSBO).
List your homeWhat's special
Contemporary finishesExpansive islandPrivate patioAbundance of natural lightFloor-to-ceiling windows and doorsQuartz countertops
Zillow last checked:
Listing updated:
Listed by:
Joel Schemmel 941-587-4894,
PREMIER SOTHEBY'S INTERNATIONAL REALTY 941-364-4000
Bought with:
Lee Mirman, 3022993
INVESTMENTS IN SARASOTA
Source: Stellar MLS,MLS#: A4605332 Originating MLS: Sarasota - Manatee
Originating MLS: Sarasota - Manatee
Facts & features
Interior
Bedrooms & bathrooms
- Bedrooms: 3
- Bathrooms: 4
- Full bathrooms: 3
- 1/2 bathrooms: 1
Primary bedroom
- Features: Dual Sinks, En Suite Bathroom, Exhaust Fan, Shower No Tub, Stone Counters, Walk-In Closet(s)
- Level: First
- Dimensions: 13x20
Bedroom 2
- Features: En Suite Bathroom, Built-in Closet
- Level: First
- Dimensions: 11x13
Bedroom 3
- Features: En Suite Bathroom, Built-in Closet
- Level: First
- Dimensions: 12x19
Primary bathroom
- Features: Dual Sinks, En Suite Bathroom, Exhaust Fan, Multiple Shower Heads, Shower No Tub, Split Vanities, Stone Counters
- Level: First
Den
- Level: First
- Dimensions: 13x25
Dining room
- Level: First
- Dimensions: 13x16
Kitchen
- Level: First
- Dimensions: 9x20
Living room
- Level: First
- Dimensions: 16x16
Heating
- Central, Electric
Cooling
- Central Air
Appliances
- Included: Convection Oven, Dishwasher, Disposal, Dryer, Electric Water Heater, Microwave, Range, Range Hood, Refrigerator, Wine Refrigerator
- Laundry: Inside, Laundry Room
Features
- High Ceilings, Living Room/Dining Room Combo, Open Floorplan, Solid Surface Counters, Stone Counters, Thermostat, Walk-In Closet(s)
- Flooring: Ceramic Tile
- Doors: Sliding Doors
- Windows: Window Treatments, Hurricane Shutters/Windows
- Has fireplace: No
- Common walls with other units/homes: End Unit
Interior area
- Total structure area: 2,383
- Total interior livable area: 2,122 sqft
Property
Parking
- Total spaces: 2
- Parking features: Assigned, Covered, Electric Vehicle Charging Station(s), Guest, Off Street
- Attached garage spaces: 2
Features
- Levels: One
- Stories: 1
- Patio & porch: Covered, Patio
- Exterior features: Balcony, Lighting, Sidewalk, Storage
- Has view: Yes
- View description: City, Water, Bay/Harbor - Partial
- Has water view: Yes
- Water view: Water,Bay/Harbor - Partial
Lot
- Features: City Lot, Sidewalk
Details
- Additional structures: Storage
- Parcel number: 2027034090
- Zoning: DTC
- Special conditions: None
Construction
Type & style
- Home type: Condo
- Architectural style: Contemporary
- Property subtype: Condominium
Materials
- Block, Concrete, Stucco
- Foundation: Raised
- Roof: Membrane
Condition
- New construction: No
- Year built: 2019
Utilities & green energy
- Sewer: Public Sewer
- Water: Public
- Utilities for property: BB/HS Internet Available, Cable Connected, Electricity Connected, Public, Sewer Connected, Street Lights, Water Connected
Community & HOA
Community
- Features: Buyer Approval Required, Community Mailbox, Deed Restrictions, Fitness Center, Pool, Sidewalks
- Security: Smoke Detector(s)
- Pet fee: $0 monthly
- Subdivision: MARK SARASOTA CONDO
HOA
- Has HOA: Yes
- Services included: 24-Hour Guard, Common Area Taxes, Community Pool, Reserve Fund, Maintenance Structure, Maintenance Grounds, Manager, Pool Maintenance, Recreational Facilities, Security, Sewer, Trash, Water
- HOA fee: $1,778 monthly
- HOA name: Brian Niehaus
- HOA phone: 941-348-1400
Location
- Region: Sarasota
Financial & listing details
- Price per square foot: $931/sqft
- Tax assessed value: $1,686,900
- Annual tax amount: $20,557
- Date on market: 4/10/2024
- Cumulative days on market: 265 days
- Listing terms: Cash,Conventional
- Ownership: Condominium
- Total actual rent: 0
- Electric utility on property: Yes
- Road surface type: Asphalt, Brick
Price history
| Date | Event | Price |
|---|---|---|
| 12/13/2024 | Sold | $1,975,000-10%$931/sqft |
Source:  Stellar MLS #A4605332 Report a problem Stellar MLS #A4605332 Report a problem | ||
| 11/15/2024 | Pending sale | $2,195,000$1,034/sqft |
Source: Stellar MLS #A4605332 Report a problem | ||
| 6/27/2024 | Price change | $2,195,000-3.3%$1,034/sqft |
Source: Stellar MLS #A4605332 Report a problem | ||
| 5/17/2024 | Price change | $2,270,000-4%$1,070/sqft |
Source: Stellar MLS #A4605332 Report a problem | ||
| 4/10/2024 | Listed for sale | $2,365,000-0.8%$1,115/sqft |
Source: Stellar MLS #A4605332 Report a problem | ||
| 3/27/2024 | Listing removed | -- |
Source: Stellar MLS #A4598503 Report a problem | ||
| 2/8/2024 | Listed for sale | $2,385,000+78.2%$1,124/sqft |
Source: Stellar MLS #A4598503 Report a problem | ||
| 12/2/2019 | Sold | $1,338,400$631/sqft |
Source: Public Record Report a problem | ||
Public tax history
| Year | Property taxes | Tax assessment |
|---|---|---|
| 2025 | $25,002 +18.5% | $1,686,900 +16.2% |
| 2024 | $21,094 +2.6% | $1,451,948 +3% |
| 2023 | $20,557 +2.4% | $1,409,658 +3% |
| 2022 | $20,079 +32% | $1,368,600 +42.3% |
| 2021 | $15,206 -3.2% | $961,900 -0.7% |
| 2020 | $15,714 | $968,700 |
Find assessor info on the county website
Neighborhood: 5 Points
Nearby homes
- $1,100,0002 bd3 ba1.5k sqft111 S Pineapple Ave #604, Sarasota, FL 34236Sold

- $1,260,0002 bd3 ba1.6k sqft111 S Pineapple Ave #804, Sarasota, FL 34236Sold
- $1,496,0002 bd3 ba1.5k sqft111 S Pineapple Ave #919, Sarasota, FL 34236Sold
- $1,640,0002 bd3 ba1.5k sqft111 S Pineapple Ave #1016, Sarasota, FL 34236Sold

- $1,195,0002 bd3 ba1.4k sqft111 S Pineapple Ave #719, Sarasota, FL 34236For Sale
- $1,770,0002 bd3 ba1.5k sqft111 S Pineapple Ave #812, Sarasota, FL 34236Sold
- $1,660,0002 bd3 ba1.5k sqft111 S Pineapple Ave #1011, Sarasota, FL 34236Sold
- $1,200,0002 bd3 ba1.5k sqft111 S Pineapple Ave #905, Sarasota, FL 34236Sold
- $1,365,0002 bd3 ba1.4k sqft111 S Pineapple Ave #519, Sarasota, FL 34236Sold
Nearby schools
GreatSchools rating
- 10/10Southside Elementary SchoolGrades: K-5Distance: 1.9 mi
- 5/10Booker Middle SchoolGrades: 6-8Distance: 2.4 mi
- 5/10Sarasota High SchoolGrades: 9-12Distance: 1.2 mi
Schools provided by the listing agent
- Elementary: Southside Elementary
- Middle: Booker Middle
- High: Sarasota High
Source: Stellar MLS. This data may not be complete. We recommend contacting the local school district to confirm school assignments for this home.
Get a cash offer in 3 minutes
Find out how much your home could sell for in as little as 3 minutes with a no-obligation cash offer.
Estimated market value
$1,862,200
Get a cash offer in 3 minutes
Find out how much your home could sell for in as little as 3 minutes with a no-obligation cash offer.
Estimated market value
$1,862,200
- Florida
- Sarasota County
- Sarasota
- 34236
- 5 Points
- 111 S PINEAPPLE AVENUE Unit 715
Nearby cities
Nearby neighborhoods
Nearby zip codes
Other Sarasota Topics
