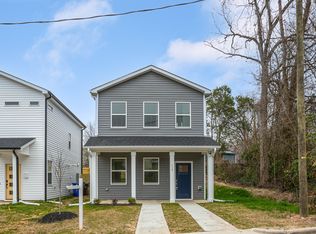
Step into this beautifully designed 3BR, 2.5-bath home with modern and functional quality features throughout. The main floor has 9' ceilings and durable MSI 20-mil luxury vinyl plank flooring which continues throughout the entire homeâ€''no carpet anywhere! Enjoy a spacious and cohesive flow. The bright, modern kitchen includes 42'' upper cabinets, soft-close cabinet doors & drawers, a gray island, Miami White Quartz countertops, and a stunning herringbone ceramic tile backsplash. Complete with Samsung stainless steel appliances, and a Moen Gibson pull-down faucet, this kitchen is both elegant and practical. Upstairs, the owner suite offers a custom tile shower, quartz countertops, and a walk-in closet with wood shelving. Two additional bedrooms, a secondary bath with fiberglass tub surround, and ceiling fans in every room add to the home's comfort and convenience. The exterior features sleek slate gray siding, black gutters, a CertainTeed 30-year architectural shingle roof, and vinyl low-E black insulated windows. The at closing fenced-in backyard and covered front entry make outdoor living a breeze. A concrete driveway with a 240V outlet for power tools or EV charger-ready access is perfect for today's homeowner. This home combines energy efficiency with thoughtful design, including a programmable thermostat, tankless water heater, and Moen Gibson series fixtures. It also comes with a 1-year builder warranty for peace of mind. Don't miss this opportunity to own a stylish, brand-new home built for today's lifestyle. Schedule a showing today! And ask about our other inventory homes!
Sold for $347,500
$347,500
111 S Plum St, Durham, NC 27703
3beds
1,230sqft
Single Family Residence, Residential
Built in 2025
3,049 Square Feet Lot
$337,500 Zestimate®
$283/sqft
$2,105 Estimated rent
Home value
$337,500
$311,000 - $365,000
$2,105/mo
Zestimate® history
Owner options
List your home for rent
$2,105/mo
Rent Zestimate®
Find your next renter with Zillow Rental Manager. Plus, with online applications, you can quickly screen prospective tenants – for free.
$2,105/mo
Rent Zestimate®
Refinance and save
$2,097/mo
Est. payment
Refinancing to a lower rate could help reduce your monthly payments and save thousands over the life of the loan.
$2,097/mo
Est. payment
Explore your selling options
Work with a Zillow partner agent
Leverage their expertise and Zillow's premium Showcase listings to get your home seen by more buyers.
Get startedList with your own agent
Get your home in front of millions of buyers by listing it on Zillow.
Learn how to do itSell it yourself
Take full control of how buyers see your home on Zillow by listing For Sale by Owner (FSBO).
List your homeWhat's special
Miami white quartz countertopsCovered front entryCustom tile showerFenced-in backyardSamsung stainless steel appliancesQuartz countertopsBlack gutters
Zillow last checked:
Listing updated:
Listed by:
Rob Zelem 919-906-3793,
LPT Realty, LLC
Bought with:
Mary Wible, 269741
Nest Realty of the Triangle
Source: Doorify MLS,MLS#: 10072412
Facts & features
Interior
Bedrooms & bathrooms
- Bedrooms: 3
- Bathrooms: 3
- Full bathrooms: 2
- 1/2 bathrooms: 1
Heating
- Electric, Heat Pump, Hot Water
Cooling
- Ceiling Fan(s), Central Air
Appliances
- Included: Dishwasher, Disposal, Electric Cooktop, Electric Oven, Free-Standing Electric Range, Gas Water Heater, Stainless Steel Appliance(s), Tankless Water Heater
- Laundry: Inside, Main Level
Features
- Ceiling Fan(s), Double Vanity, Kitchen Island, Kitchen/Dining Room Combination, Living/Dining Room Combination, Pantry, Quartz Counters, Recessed Lighting, Smooth Ceilings, Walk-In Closet(s), Walk-In Shower, See Remarks
- Flooring: Vinyl, Plank, See Remarks
- Windows: Double Pane Windows
- Has fireplace: No
- Common walls with other units/homes: No Common Walls
Interior area
- Total structure area: 1,230
- Total interior livable area: 1,230 sqft
- Finished area above ground: 1,230
- Finished area below ground: 0
Property
Parking
- Total spaces: 2
- Parking features: Concrete, Driveway, No Garage
- Uncovered spaces: 2
Features
- Levels: Two
- Stories: 2
- Patio & porch: Front Porch, Patio, Porch
- Exterior features: Fenced Yard, Rain Gutters
- Fencing: Back Yard, Fenced, Wood, See Remarks
- Has view: Yes
- View description: Neighborhood
Lot
- Size: 3,049 Square Feet
- Features: Back Yard, City Lot, Level, Rectangular Lot
Details
- Parcel number: 0831437391
- Special conditions: Standard
Construction
Type & style
- Home type: SingleFamily
- Architectural style: Craftsman, Modern, Transitional
- Property subtype: Single Family Residence, Residential
Materials
- Vinyl Siding, Other
- Foundation: Slab
- Roof: Shingle
Condition
- New construction: Yes
- Year built: 2025
- Major remodel year: 2024
Details
- Builder name: Family Building Company II, LLC.
Utilities & green energy
- Sewer: Public Sewer
- Water: Public
- Utilities for property: Sewer Connected, Water Connected
Community & HOA
Community
- Subdivision: Not in a Subdivision
HOA
- Has HOA: No
Location
- Region: Durham
Financial & listing details
- Price per square foot: $283/sqft
- Date on market: 1/23/2025
- Road surface type: Asphalt
Price history
| Date | Event | Price |
|---|---|---|
| 2/27/2025 | Sold | $347,500+0.9%$283/sqft |
Source:  Doorify MLS #10072412 Report a problem Doorify MLS #10072412 Report a problem | ||
| 1/27/2025 | Pending sale | $344,500$280/sqft |
Source: Doorify MLS #10072412 Report a problem | ||
| 1/23/2025 | Listed for sale | $344,500$280/sqft |
Source: Doorify MLS #10072412 Report a problem | ||
Public tax history
Tax history is unavailable.
Neighborhood: Old East Durham
Nearby homes
- $475,0003 bd3 ba2k sqft107 S Plum St, Durham, NC 27703Sold

- $347,5003 bd2 ba1.2k sqft111 S Plum St, Durham, NC 27703Sold
- $328,5003 bd3 ba1.2k sqft115 S Plum St, Durham, NC 27703Sold
- $197,5284,791 sqft105 S Plum St, Durham, NC 27703Off Market
- $440,0003 bd3 ba2k sqft109 S Plum St, Durham, NC 27703Sold
- $328,5003 bd2 ba1.2k sqft115 S Plum St, Durham, NC 27703Sold
- $309,5003 bd3 ba1.3k sqft108 S Plum St, Durham, NC 27703Off Market
- $431,2003 bd3 ba1.4k sqft106 S Plum St, Durham, NC 27703Off Market
Nearby schools
GreatSchools rating
- 4/10Y E Smith ElementaryGrades: PK-5Distance: 0.5 mi
- 5/10Brogden MiddleGrades: 6-8Distance: 3.1 mi
- 3/10Riverside High SchoolGrades: 9-12Distance: 6.6 mi
Schools provided by the listing agent
- Elementary: Durham - Y E Smith
- Middle: Durham - Brogden
- High: Durham - Riverside
Source: Doorify MLS. This data may not be complete. We recommend contacting the local school district to confirm school assignments for this home.
Get a cash offer in 3 minutes
Find out how much your home could sell for in as little as 3 minutes with a no-obligation cash offer.
Estimated market value
$337,500
Get a cash offer in 3 minutes
Find out how much your home could sell for in as little as 3 minutes with a no-obligation cash offer.
Estimated market value
$337,500
