Skip main navigation
Closed
  • $399,000

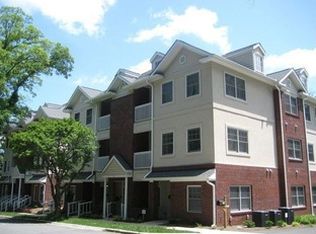
    111 S Summit Ave, Charlotte, NC 28208

    2beds
    1,083sqft
    Condominium
    Built in 2008
    -- sqft lot
    $399,000 Zestimate®
    $368/sqft
    $2,153 Estimated rent

    Home value

    $399,000

    $375,000 - $423,000

    $2,153/mo

    Zestimate® history
    Loading
    Loading...

    Owner options

    List your home for rent

    $2,153/mo

    Rent Zestimate®

    Find your next renter with Zillow Rental Manager. Plus, with online applications, you can quickly screen prospective tenants – for free.

    Learn more

    $2,153/mo

    Rent Zestimate®

    Refinance and save

    $2,847/mo

    Est. payment

    Refinancing to a lower rate could help reduce your monthly payments and save thousands over the life of the loan.

    See today's rates

    $2,847/mo

    Est. payment

    Explore your selling options

    Work with a Zillow partner agent

    Leverage their expertise and Zillow's premium Showcase listings to get your home seen by more buyers.

    Get started

    List with your own agent

    Get your home in front of millions of buyers by listing it on Zillow.

    Learn how to do it

    Sell it yourself

    Take full control of how buyers see your home on Zillow by listing For Sale by Owner (FSBO).

    List your home

    What's special

    Beautifully updated top-floor condoRecessed lightingNew countertopsVaulted ceilingsFreshly painted interiorNew vanitiesStainless steel whirlpool appliances

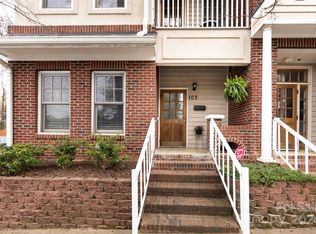
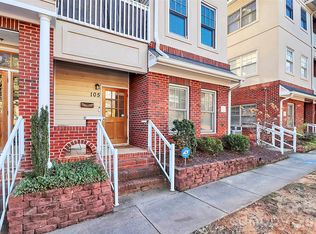
    This beautifully updated top-floor condo in historic Charlotte’s Wesley Heights offers the perfect blend of modern upgrades and an unbeatable location. Fully refreshed from top to bottom, this home features a brand-new roof for added peace of mind. Step inside to discover new luxury vinyl plank (LVP) flooring throughout and a freshly painted interior that creates a bright, cohesive feel. The kitchen has been completely upgraded with new countertops, hardware, lighting, and a brand-new refrigerator, along with stainless steel Whirlpool appliances, a large sink with a window view, and a convenient breakfast bar—perfect for everyday living and entertaining. Both bathrooms have been thoughtfully renovated with new vanities, faucets, toilets, mirrors, and hardware, while the primary suite features a stunning new tiled bathtub/shower extending to the ceiling. The open living and dining areas boast vaulted ceilings, abundant windows for natural light, and ceiling fans in each space, creating an airy and inviting atmosphere. The primary bedroom showcases elegant tray ceilings, recessed lighting, and its own ceiling fan, along with a private en-suite bathroom and direct access to a balcony—ideal for relaxing mornings or evenings. HOA dues cover high-speed internet, cable, and water, adding exceptional value and convenience. This condo is nestled in the heart of Wesley Heights, one of Charlotte’s most vibrant neighborhoods—just moments from popular local spots like Pinky’s Westside Grill, Noble Smoke, Not Just Coffee, Rhino Market & Deli, and Town Brewing Co., with direct access to greenways connecting you to Uptown. Enjoy urban living with a true front-porch neighborhood feel. Located just minutes from Uptown, this home offers a quick 5-minute drive to the heart of Charlotte, giving you easy access to dining, entertainment, and everything the city has to offer. Move-in ready and packed with upgrades, this condo is your opportunity to enjoy stylish, low-maintenance living in one of Charlotte’s most desirable neighborhoods.

    Zillow last checked:

    Listing updated:

    Listing Provided by:

    Stephanie Burton sburtonrealestate@gmail.com,

    Coldwell Banker Realty

    Bought with:

    Stephanie Burton

    Coldwell Banker Realty

    Source: Canopy MLS as distributed by MLS GRID,MLS#: 4356986MLS Logo

    Facts & features

    Interior

    Bedrooms & bathrooms
    • Bedrooms: 2
    • Bathrooms: 2
    • Full bathrooms: 2
    • Main level bedrooms: 2
    Primary bedroom
    • Features: Ceiling Fan(s), En Suite Bathroom, Tray Ceiling(s)
    • Level: Main
    Bedroom s
    • Features: Ceiling Fan(s)
    • Level: Main
    Bathroom full
    • Level: Main
    Bathroom full
    • Level: Main
    Dining area
    • Features: Open Floorplan, Vaulted Ceiling(s)
    • Level: Main
    Kitchen
    • Features: Breakfast Bar
    • Level: Main
    Living room
    • Features: Ceiling Fan(s), Open Floorplan, Vaulted Ceiling(s)
    • Level: Main
    Heating
    • Central, Electric, Forced Air
    Cooling
    • Ceiling Fan(s), Central Air, Electric
    Appliances
    • Included: Dishwasher, Disposal, Electric Range, Microwave, Refrigerator with Ice Maker
    • Laundry: Laundry Closet
    Features
    • Breakfast Bar, Open Floorplan
    • Flooring: Vinyl
    • Has basement: No
    Interior area
    • Total structure area: 1,083
    • Total interior livable area: 1,083 sqft
    • Finished area above ground: 1,083
    • Finished area below ground: 0

    Property

    Parking
    • Parking features: Assigned
    Features
    • Levels: One
    • Stories: 1
    • Entry location: Main
    • Patio & porch: Balcony
    Details
    • Parcel number: 07323224
    • Zoning: N2-B (HDO)
    • Special conditions: Standard

    Construction

    Type & style
    • Home type: Condo
    • Architectural style: Contemporary,Transitional
    • Property subtype: Condominium
    Materials
    • Brick Partial, Fiber Cement
    • Foundation: Slab
    Condition
    • New construction: No
    • Year built: 2008

    Utilities & green energy

    • Sewer: Public Sewer
    • Water: City
    • Utilities for property: Electricity Connected, Underground Utilities

    Community & neighborhood

    Security
    • Security features: Carbon Monoxide Detector(s), Smoke Detector(s)
    Community
    • Community features: Gated, Picnic Area, Sidewalks, Street Lights, Other
    Location
    • Region: Charlotte
    • Subdivision: Wesley View

    HOA & financial

    HOA
    • Has HOA: Yes
    • HOA fee: $479 monthly
    • Association name: Falcon One Properties
    • Association phone: 704-447-0159

    Other

    Other facts
    • Listing terms: Cash,Conventional,FHA,VA Loan
    • Road surface type: None, Paved

    Price history

    DateEventPrice
    6/2/2026Sold$399,000$368/sqft
    Source: Canopy MLS as distributed by MLS GRID #4356986 Report a problem
    3/19/2026Listed for sale$399,000+358.6%$368/sqft
    Source: Canopy MLS as distributed by MLS GRID #4356986 Report a problem
    12/17/2021Listing removed--
    Source: Zillow Rental Network Premium Report a problem
    12/3/2021Price change$1,795-5.3%$2/sqft
    Source: Zillow Rental Network Premium Report a problem
    10/20/2021Listed for rent$1,895$2/sqft
    Source: Zillow Rental Network Premium Report a problem
    2/1/2013Sold$87,000+2800%$80/sqft
    Source: Public Record Report a problem
    2/28/2006Sold$3,000$3/sqft
    Source: Public Record Report a problem

    Public tax history

    YearProperty taxesTax assessment
    2025-- $306,267
    2024-- $306,267
    2023-- $306,267 +43.2%
    2022-- $213,800
    2021-- $213,800
    2020-- $213,800
    2019$2,155 -8.4%$213,800 +23.1%
    2018$2,352 +2.2%$173,700
    2017$2,302 $173,700
    2016$2,302 $173,700
    2015$2,302 +1.4%$173,700
    2014$2,270 $173,700
    2013-- $173,700 -7.3%
    2012-- $187,400
    2011-- $187,400 +7.1%
    2010-- $175,000

    Find assessor info on the county website

    Neighborhood: Wesley Heights

    Nearby schools

    GreatSchools rating
    Schools provided by the listing agent
    • Elementary: Bruns Avenue
    • Middle: Ranson
    • High: West Charlotte

    Source: Canopy MLS as distributed by MLS GRID. This data may not be complete. We recommend contacting the local school district to confirm school assignments for this home.

    Get a cash offer in 3 minutes
    Find out how much your home could sell for in as little as 3 minutes with a no-obligation cash offer.
    Estimated market value
    $399,000
    Get a cash offer in 3 minutes
    Find out how much your home could sell for in as little as 3 minutes with a no-obligation cash offer.
    Estimated market value
    $399,000