
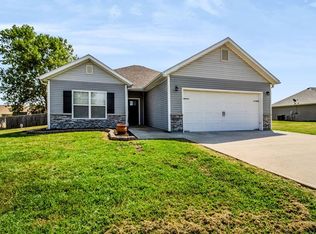
Enjoy the comfort and convenience of brand-new living in this beautifully designed 3-bedroom, 2-bath home in Green Ridge. Thoughtfully crafted with an open-concept floor plan, this home offers a bright and inviting living space that's perfect for both everyday living and entertaining. The spacious kitchen is the heart of the home, featuring a large island with seating, modern finishes, ample cabinetry, and generous counter space for meal preparation and gathering with family and friends. The adjoining living and dining areas create a seamless flow, making the home feel open and welcoming. All three bedrooms are generously sized and include walk-in closets, providing plenty of storage. The private primary suite offers a comfortable retreat with its own en-suite bathroom and spacious walk-in closet. A 2-car attached garage, quality craftsmanship, and stylish finishes throughout add to the home's appeal. Move-in ready and waiting for its very first owners, this beautiful new construction home is one you won't want to miss.
For sale
Price cut: $3K (9/18)
$272,000
111 S Vermont St, Green Ridge, MO 65332
3beds
1,739sqft
Single Family Residence
Built in 2026
7,405 Square Feet Lot
$-- Zestimate®
$156/sqft
$-- HOA
What's special
Modern finishesStylish finishes throughoutOpen-concept floor planWalk-in closetsSpacious kitchenPrivate primary suiteEn-suite bathroom
- 47 days
- 107
- 10
Zillow last checked:
Listing updated:
Listed by:
Rhonda Ahern 660-287-2080,
Premier Realty Group 660-851-2222
Source: WCAR MO,MLS#: 103838
Facts & features
Interior
Bedrooms & bathrooms
- Bedrooms: 3
- Bathrooms: 2
- Full bathrooms: 2
Rooms
- Room types: Master Bathroom
Primary bedroom
- Level: Main
- Area: 225.94
- Dimensions: 15.8 x 14.3
Bedroom 2
- Level: Main
- Area: 138.75
- Dimensions: 12.5 x 11.1
Bedroom 3
- Level: Main
- Area: 137.5
- Dimensions: 12.5 x 11
Kitchen
- Features: Pantry
- Level: Main
- Area: 315.9
- Dimensions: 16.2 x 19.5
Living room
- Level: Main
- Area: 341.25
- Dimensions: 17.5 x 19.5
Heating
- Electric
Cooling
- Electric
Appliances
- Included: Dishwasher, Electric Oven/Range, Refrigerator, Electric Water Heater
- Laundry: Main Level
Features
- Windows: Thermal/Multi-Pane
- Has basement: No
- Has fireplace: No
Interior area
- Total structure area: 1,739
- Total interior livable area: 1,739 sqft
- Finished area above ground: 1,739
Property
Parking
- Total spaces: 2
- Parking features: Attached
- Attached garage spaces: 2
Features
- Patio & porch: Covered
Lot
- Size: 7,405 Square Feet
Construction
Type & style
- Home type: SingleFamily
- Architectural style: Ranch
- Property subtype: Single Family Residence
Materials
- Vinyl Siding
- Foundation: Slab
- Roof: Composition
Condition
- Year built: 2026
Utilities & green energy
- Sewer: Public Sewer
- Water: Public
Community & HOA
Community
- Subdivision: See S, T, R
HOA
- Has HOA: No
Location
- Region: Green Ridge
Financial & listing details
- Price per square foot: $156/sqft
- Price range: $272K - $272K
- Date on market: 8/3/2026
Estimated market value
Not available
Estimated sales range
Not available
Not available
Price history
| Date | Event | Price |
|---|---|---|
| 9/18/2026 | Price change | $272,000-1.1%$156/sqft |
Source:  WCAR MO #103838 Report a problem WCAR MO #103838 Report a problem | ||
| 8/3/2026 | Listed for sale | $275,000$158/sqft |
Source: WCAR MO #103838 Report a problem | ||
Public tax history
Tax history is unavailable.
Monthly payment
Est. payment
Payment breakdown
Explore the cost of this home by adjusting the details. Changes won't be saved.Climate risks
Neighborhood: 65332
Similar homes
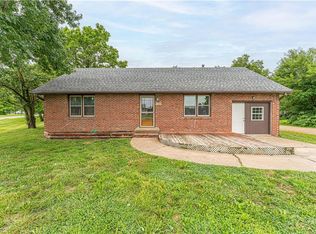
- $269,5003 bd2 ba1.7k sqft109 S Vermont, Green Ridge, MO 65332New Construction
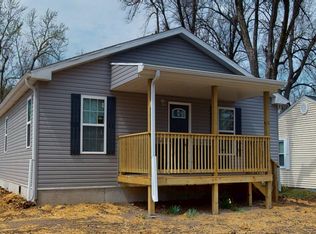
 MLS ID #102716, Rhonda Ahern, Premier Realty Group. WCAR MO
 - $299,9003 bd3 ba1.9k sqft22991 Highway B, Sedalia, MO 65301For Sale
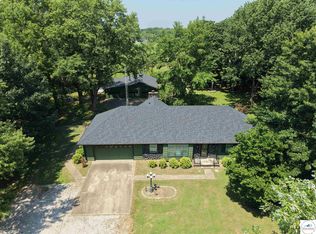 MLS ID #103794, Clint Schweitzer, Preferred Properties. WCAR MO
 - $249,0003 bd2 ba1.6k sqft2534 Southwest Blvd, Sedalia, MO 65301For Sale
 MLS ID #104011, PAT L RINEHART, Coldwell Banker Freedom Group. WCAR MO
 - $314,9003 bd2 ba1.7k sqft395 SE 971st Rd, Knob Noster, MO 65336For Sale
 MLS ID #2640198, Evan Florida, Prime Real Estate Investments, LLC. Heartland MLS as distributed by MLS GRID
 - $256,0003 bd3 ba1.4k sqft302 Katy Cir, Sedalia, MO 65301For SaleMLS ID #104152, Katherine A Nickel, Sedalia Realty. WCAR MO
- $259,9003 bd2 ba1.1k sqft1512 S Quincy Ave, Sedalia, MO 65301For SaleMLS ID #103496, Rhonda Ahern, Premier Realty Group. WCAR MO
- $384,0005 bd3 ba2.2k sqft36510 Bennett Rd, Green Ridge, MO 65332For SaleMLS ID #104156, Elaina Sonnik, Preferred Properties. WCAR MO
- $259,0004 bd2 ba1.8k sqft920 S New York Ave, Sedalia, MO 65301For SaleMLS ID #103911, Nadia Fray, RE/MAX Central. WCAR MO
- $349,9003 bd2 ba1.3k sqft22719 Highway F, Sedalia, MO 65301For SaleMLS ID #104047, Yelena Tsipan, Coldwell Banker Freedom Group. WCAR MO
- $234,9003 bd2 ba1.8k sqft2702 Wing Ave, Sedalia, MO 65301For SaleMLS ID #104009, Deanne J Ladd, Pettis County Real Estate Company, LLC.. WCAR MO
- $280,0003 bd2 ba1.6k sqft100 E Clay St, Smithton, MO 65350For SaleMLS ID #104127, Katherine A Nickel, Sedalia Realty. WCAR MO
- $244,9003 bd2 ba1.8k sqft2700 Skyline Dr, Sedalia, MO 65301For SaleMLS ID #103758, Kelly Heimbach, RE/MAX of Sedalia. WCAR MO
- $275,0004 bd2 ba1.8k sqft713 Deer Run Ln, Cole Camp, MO 65325For SaleMLS ID #103757, Joy A Wenner, RE/MAX of Sedalia. WCAR MO
- $254,9003 bd2 ba1.6k sqft422 S Quincy Ave, Sedalia, MO 65301For SaleMLS ID #103875, Samantha Bean, RE/MAX of Sedalia. WCAR MO
- $259,0001 bd2 ba1.5k sqft22494 Hitaffer Rd, Sedalia, MO 65301For SaleMLS ID #103813, Nicole Perry, Premier Realty Group. WCAR MO
- $249,9003 bd3 ba1.7k sqft608 W Drennon St, Cole Camp, MO 65325For SaleMLS ID #104134, LUKE BEAMAN, Reece Nichols Golden Key Realty. WCAR MO
- $269,9003 bd2 ba1.1k sqft1207 E 11th St, Sedalia, MO 65301For SaleMLS ID #103975, Alina Derun, Platinum Realty LLC. WCAR MO
- $267,0004 bd3 ba1.7k sqft508 E 5th St, Sedalia, MO 65301For SaleMLS ID #103716, Kelly McNeal, Pettis County Real Estate Company, LLC.. WCAR MO
