Opportunities like this are becoming increasingly rare. A true piece of history, preserved in a way that honors its original character, without compromise. This is the kind of home that feels familiar in the most nostalgic way, reminiscent of the timeless spaces we admire in classic films. From the moment you step onto the expansive front porch, you understand its significance. Generous in scale and effortlessly inviting, it is a space designed for long dinners, evening conversations, and gatherings that linger well past sunset. Inside, the home reveals itself with intention. Remarkably proportioned windows draw in natural light while framing views of the tree lined street. Surrounded by towering century old live oak trees, the home feels both connected and secluded, offering a sense of privacy that is increasingly difficult to find. Original architectural details remain beautifully intact. Ten foot ceilings, pocket doors, and a graciously scaled dining room create a sense of volume and elegance that defines the home’s character. Each space carries a quiet authenticity that cannot be replicated. The experience continues outdoors, where a spacious deck overlooks a lush backyard anchored by mature rose bushes and a thoughtfully designed air conditioned studio, offering flexibility for creative pursuits or a private retreat.
For those with an appreciation for enduring design and architectural integrity, this is more than a home. It is a rare opportunity to own something truly meaningful.
Sold
Price Unknown
111 S Willomet Ave, Dallas, TX 75208
3beds
2,032sqft
Single Family Residence
Built in 1917
7,579 Square Feet Lot
$614,700 Zestimate®
$--/sqft
$3,298 Estimated rent
Home value
$614,700
$566,000 - $670,000
$3,298/mo
Zestimate® history
Owner options
List your home for rent
$3,298/mo
Rent Zestimate®
Find your next renter with Zillow Rental Manager. Plus, with online applications, you can quickly screen prospective tenants – for free.
$3,298/mo
Rent Zestimate®
Refinance and save
Refinancing to a lower rate could help reduce your monthly payments and save thousands over the life of the loan.
Explore your selling options
Work with a Zillow partner agent
Leverage their expertise and Zillow's premium Showcase listings to get your home seen by more buyers.
Get startedList with your own agent
Get your home in front of millions of buyers by listing it on Zillow.
Learn how to do itSell it yourself
Take full control of how buyers see your home on Zillow by listing For Sale by Owner (FSBO).
List your homeWhat's special
Expansive front porchRemarkably proportioned windowsSpacious deckNatural lightGraciously scaled dining roomTen foot ceilingsOriginal architectural details
Zillow last checked:
Listing updated:
Listed by:
Crystal Gonzalez 0556560,
Compass RE Texas, LLC. 214-814-8100
Bought with:
Thani Burke, 0645772
Compass RE Texas, LLC.
Source: NTREIS,MLS#: 21269126
Facts & features
Interior
Bedrooms & bathrooms
- Bedrooms: 3
- Bathrooms: 3
- Full bathrooms: 2
- 1/2 bathrooms: 1
Primary bedroom
- Features: Built-in Features, Closet Cabinetry, En Suite Bathroom, Garden Tub/Roman Tub, Jetted Tub, Sitting Area in Primary, Separate Shower, Walk-In Closet(s)
- Level: Second
- Dimensions: 14 x 13
Bedroom
- Features: Ceiling Fan(s), Walk-In Closet(s)
- Level: Second
- Dimensions: 13 x 13
Bedroom
- Level: Second
- Dimensions: 11 x 12
Primary bathroom
- Features: Bidet, Built-in Features, Dual Sinks, En Suite Bathroom, Granite Counters, Garden Tub/Roman Tub, Jetted Tub, Sitting Area in Primary, Separate Shower
- Level: Second
- Dimensions: 11 x 6
Breakfast room nook
- Level: First
- Dimensions: 8 x 6
Dining room
- Features: Built-in Features
- Level: First
- Dimensions: 15 x 13
Other
- Features: Bidet, Built-in Features, Garden Tub/Roman Tub, Linen Closet, Stone Counters, Separate Shower
- Level: Second
- Dimensions: 9 x 11
Half bath
- Features: Granite Counters
- Level: First
- Dimensions: 6 x 3
Kitchen
- Features: Built-in Features, Dual Sinks, Eat-in Kitchen, Granite Counters, Pantry, Stone Counters
- Level: First
- Dimensions: 21 x 9
Living room
- Features: Ceiling Fan(s), Fireplace
- Level: First
- Dimensions: 14 x 14
Living room
- Features: Built-in Features
- Level: First
- Dimensions: 13 x 11
Appliances
- Included: Some Gas Appliances, Dishwasher, Gas Cooktop, Disposal, Plumbed For Gas, Refrigerator
- Laundry: Other
Features
- Built-in Features, Chandelier, Decorative/Designer Lighting Fixtures, Eat-in Kitchen, Granite Counters, Kitchen Island, Natural Woodwork, Walk-In Closet(s)
- Flooring: Ceramic Tile, Hardwood
- Has basement: No
- Number of fireplaces: 1
- Fireplace features: Decorative
Interior area
- Total interior livable area: 2,032 sqft
Property
Parking
- Parking features: Driveway
Features
- Levels: Two
- Stories: 2
- Pool features: None
Lot
- Size: 7,579 Square Feet
Details
- Parcel number: 00000260896000000
Construction
Type & style
- Home type: SingleFamily
- Architectural style: Craftsman,Detached,Historic/Antique
- Property subtype: Single Family Residence
Materials
- Foundation: Pillar/Post/Pier
- Roof: Composition
Condition
- Year built: 1917
Utilities & green energy
- Sewer: Public Sewer
- Water: Public
- Utilities for property: Sewer Available, Water Available
Community & HOA
Community
- Subdivision: Winnetka Heights
HOA
- Has HOA: No
Location
- Region: Dallas
Financial & listing details
- Tax assessed value: $506,990
- Annual tax amount: $11,289
- Date on market: 5/14/2026
- Cumulative days on market: 28 days
Price history
| Date | Event | Price |
|---|---|---|
| 6/11/2026 | Sold | -- |
Source: NTREIS #21269126 Report a problem | ||
| 5/28/2026 | Contingent | $635,000$313/sqft |
Source: NTREIS #21269126 Report a problem | ||
| 5/27/2026 | Listed for sale | $635,000$313/sqft |
Source: NTREIS #21269126 Report a problem | ||
| 5/24/2026 | Contingent | $635,000$313/sqft |
Source: NTREIS #21269126 Report a problem | ||
| 5/14/2026 | Listed for sale | $635,000$313/sqft |
Source: NTREIS #21269126 Report a problem | ||
Public tax history
| Year | Property taxes | Tax assessment |
|---|---|---|
| 2025 | $2,594 +8.2% | $506,990 +12.7% |
| 2024 | $2,397 +6.5% | $450,020 -1.8% |
| 2023 | $2,252 -38.9% | $458,500 |
| 2022 | $3,683 +3.7% | $458,500 +39.2% |
| 2021 | $3,552 -2.2% | $329,270 |
| 2020 | $3,634 +2.7% | $329,270 |
| 2019 | $3,538 +5.1% | $329,270 +13.8% |
| 2018 | $3,366 +4.8% | $289,410 |
| 2017 | $3,212 +0.3% | $289,410 +16.7% |
| 2016 | $3,202 +4.2% | $247,960 +4.9% |
| 2015 | $3,074 | $236,450 +8.3% |
| 2014 | $3,074 | $218,390 |
| 2013 | -- | -- |
| 2012 | -- | -- |
| 2011 | -- | -- |
| 2010 | -- | -- |
| 2009 | -- | -- |
| 2008 | -- | -- |
| 2007 | -- | -- |
| 2005 | -- | -- |
| 2004 | -- | -- |
| 2003 | -- | -- |
| 2002 | -- | -- |
| 2001 | -- | -- |
Find assessor info on the county website
Neighborhood: Winnetka Heights
Nearby homes
- $721,1003 bd3 ba2.5k sqft115 S Willomet Ave, Dallas, TX 75208Off Market
- $812,7004 bd3 ba2.6k sqft105 S Willomet Ave, Dallas, TX 75208Off Market
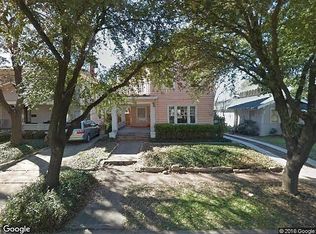
- $876,8004 bd3 ba3.5k sqft117 S Willomet Ave, Dallas, TX 75208Off Market
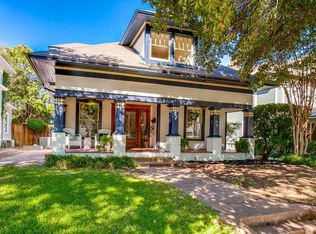
- $462,2003 bd1 ba1.8k sqft101 S Willomet Ave, Dallas, TX 75208Off Market
- $485,5004 bd2 ba2k sqft201 S Willomet Ave, Dallas, TX 75208Off Market
- $466,8004 bd2 ba2.2k sqft110 S Winnetka Ave, Dallas, TX 75208Off Market
- $525,7003 bd2 ba1.7k sqft112 S Winnetka Ave, Dallas, TX 75208Off Market
- $551,7003 bd2 ba2.2k sqft106 S Winnetka Ave, Dallas, TX 75208Off Market
Nearby schools
GreatSchools rating
- 9/10Rosemont Middle SchoolGrades: 3-8Distance: 0.6 mi
- 5/10Sunset High SchoolGrades: 9-12Distance: 0.8 mi
- 6/10W E Greiner Exploratory Arts AcademyGrades: 6-8Distance: 0.4 mi
Schools provided by the listing agent
- Elementary: Rosemont
- Middle: Greiner
- High: Sunset
- District: Dallas ISD
Source: NTREIS. This data may not be complete. We recommend contacting the local school district to confirm school assignments for this home.
Get a cash offer in 3 minutes
Find out how much your home could sell for in as little as 3 minutes with a no-obligation cash offer.
Estimated market value
$614,700
Get a cash offer in 3 minutes
Find out how much your home could sell for in as little as 3 minutes with a no-obligation cash offer.
Estimated market value
$614,700
- Texas
- Dallas County
- Dallas
- 75208
- Winnetka Heights
- 111 S Willomet Ave
