Skip main navigation
Sold for $2,300,000
  • Listing Provided by: Berkshire Hathaway Home Servic
    Bought with: Berkshire Hathaway HomeServices California Properties
    $2,300,000

    111 S Wilton Pl, Los Angeles, CA 90004

    4beds
    2,880sqft
    Single Family Residence
    Built in 1916
    8,034 Square Feet Lot
    $2,315,700 Zestimate®
    $799/sqft
    $7,586 Estimated rent

    Home value

    $2,315,700

    Estimated sales range

    Not available

    $7,586/mo

    Zestimate® history
    Loading
    Loading...

    Owner options

    List your home for rent

    $7,586/mo

    Rent Zestimate®

    Find your next renter with Zillow Rental Manager. Plus, with online applications, you can quickly screen prospective tenants – for free.

    Learn more

    $7,586/mo

    Rent Zestimate®

    Refinance and save

    $14,687/mo

    Est. payment

    Refinancing to a lower rate could help reduce your monthly payments and save thousands over the life of the loan.

    See today's rates

    $14,687/mo

    Est. payment

    Explore your selling options

    Work with a Zillow partner agent

    Leverage their expertise and Zillow's premium Showcase listings to get your home seen by more buyers.

    Get started

    List with your own agent

    Get your home in front of millions of buyers by listing it on Zillow.

    Learn how to do it

    Sell it yourself

    Take full control of how buyers see your home on Zillow by listing For Sale by Owner (FSBO).

    List your home

    What's special

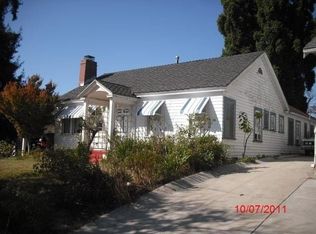
    A distinguished example of Craftsman architecture, this remarkable residence blends historic pedigree with refined modern enhancements. Thoughtfully preserved architectural details, including elegant moldings and custom built-ins, create a sense of timeless sophistication throughout. The chef's kitchen is both striking and functional, showcasing custom cabinetry, quartz countertops, a wine refrigerator, and a dedicated wine closet designed for the discerning collector.Gracious living and entertaining spaces unfold seamlessly, highlighted by a grand dining room and a formal living room that opens to a private outdoor patio--an inviting setting for intimate gatherings or quiet moments of retreat. An additional room offers flexible use as an office or creative studio. The primary suite serves as a serene sanctuary, complete with a romantic balcony overlooking the lush, landscaped grounds. Two separate staircases add architectural depth and convenience.The main residence encompasses approximately 2,461 square feet and is complemented by a newly constructed accessory dwelling unit of approximately 419 square feet, including a kitchen, extensive storage, and a private bathroom, along with a finished storage room--ideal for guests, extended living, or additional flexibility. Set on an approximately 8,034 square foot lot, the property reflects a classic Hollywood sensibility and exceptional craftsmanship by renowned architect Harry Hayden Whitley.

    Zillow last checked:

    Listing updated:

    Listing Provided by:

    Carol Kurachi DRE #01211059 626-688-2477,

    Berkshire Hathaway Home Servic

    Bought with:

    Claire O'Connor, DRE #02068793

    Berkshire Hathaway HomeServices California Properties

    Samantha O'Connor, DRE #02182285

    Berkshire Hathaway HomeServices California Properties

    Source: CRMLS,MLS#: P1-25252MLS LogoOriginating MLS: California Regional MLS (Ventura & Pasadena-Foothills AORs)

    Facts & features

    Interior

    Bedrooms & bathrooms
    • Bedrooms: 4
    • Bathrooms: 4
    • Full bathrooms: 2
    • 3/4 bathrooms: 2
    • Main level bathrooms: 1
    Primary bedroom
    • Features: Primary Suite
    Bedroom
    • Features: All Bedrooms Up
    Bathroom
    • Features: Dual Sinks, Full Bath on Main Level, Quartz Counters, Remodeled, Separate Shower, Tub Shower, Walk-In Shower
    Kitchen
    • Features: Kitchen Island, Quartz Counters, Remodeled, Updated Kitchen
    Other
    • Features: Walk-In Closet(s)
    Heating
    • Central, Forced Air
    Cooling
    • Central Air
    Appliances
    • Included: 6 Burner Stove, Dishwasher, Electric Oven, Gas Cooktop, Refrigerator, Range Hood, Dryer, Washer
    • Laundry: In Kitchen
    Features
    • Balcony, Separate/Formal Dining Room, Eat-in Kitchen, Multiple Staircases, Quartz Counters, Storage, All Bedrooms Up, Primary Suite, Walk-In Closet(s)
    • Flooring: Wood
    • Basement: Unfinished
    • Has fireplace: Yes
    • Fireplace features: Living Room
    • Common walls with other units/homes: No Common Walls
    Interior area
    • Total interior livable area: 2,880 sqft

    Property

    Parking
    • Total spaces: 3
    • Parking features: Concrete, Driveway
    Features
    • Levels: Two
    • Stories: 2
    • Entry location: 1
    • Patio & porch: Rear Porch, Brick, Front Porch, Open, Patio, Porch
    • Pool features: None
    • Spa features: None
    • Fencing: Wood
    • Has view: Yes
    • View description: None
    Lot
    • Size: 8,034 sqft
    • Features: Back Yard, Corner Lot, Sprinklers In Rear, Sprinklers In Front, Lawn, Landscaped, Near Public Transit
    Details
    • Additional structures: Guest House Detached
    • Parcel number: 5516015018
    • Special conditions: Standard

    Construction

    Type & style
    • Home type: SingleFamily
    • Architectural style: Craftsman
    • Property subtype: Single Family Residence
    Materials
    • Foundation: Raised
    • Roof: Composition
    Condition
    • Updated/Remodeled
    • Year built: 1916

    Utilities & green energy

    • Sewer: Public Sewer
    • Water: Public
    • Utilities for property: Electricity Connected, Natural Gas Connected, Sewer Connected, Water Connected

    Community & neighborhood

    Community
    • Community features: Curbs, Gutter(s), Street Lights, Suburban, Sidewalks
    Location
    • Region: Los Angeles
    • Subdivision: Not Applicable

    Other

    Other facts
    • Listing terms: Cash,Cash to New Loan,Conventional

    Price history

    DateEventPrice
    2/17/2026Sold$2,300,000-4.2%$799/sqft
    Source: CRMLS #P1-25252 Report a problem
    2/11/2026Pending sale$2,400,000+41.2%$833/sqft
    Source: CRMLS #P1-25252 Report a problem
    7/11/2019Sold$1,700,000-5.3%$590/sqft
    Source: CLAW #19458430 Report a problem
    6/12/2019Pending sale$1,794,500$623/sqft
    Source: Compass #19458430 Report a problem
    4/24/2019Price change$1,794,5000%$623/sqft
    Source: Compass #19458430 Report a problem
    4/2/2019Price change$1,795,000-2.7%$623/sqft
    Source: Compass #19458430 Report a problem
    2/1/2019Listed for sale$1,845,000+4%$641/sqft
    Source: Compass #19429830 Report a problem
    10/1/2018Listing removed$1,774,000$616/sqft
    Source: Pacific Union International #18306154 Report a problem
    6/22/2018Listed for sale$1,774,000$616/sqft
    Source: Pacific Union International #18306154 Report a problem
    6/12/2018Pending sale$1,774,000$616/sqft
    Source: Pacific Union International #18306154 Report a problem
    6/12/2018Listing removed$6,600+1.5%$2/sqft
    Source: Pacific Union International #18331356 Report a problem
    5/18/2018Price change$1,774,000-11.2%$616/sqft
    Source: Pacific Union International #18306154 Report a problem
    4/10/2018Listed for rent$6,500$2/sqft
    Source: Pacific Union International #18331356 Report a problem
    2/28/2018Price change$1,998,000-6.2%$694/sqft
    Source: Pacific Union International #18306154 Report a problem
    1/29/2018Listed for sale$2,131,000+409.2%$740/sqft
    Source: Pacific Union International #18306154 Report a problem
    7/30/1998Sold$418,500+21.3%$145/sqft
    Source: Public Record Report a problem
    12/30/1994Sold$345,000$120/sqft
    Source: Public Record Report a problem

    Public tax history

    YearProperty taxesTax assessment
    2025$23,431 +1%$1,937,347 +2%
    2024$23,188 +2%$1,899,360 +2%
    2023$22,735 +9.5%$1,862,118 +6.3%
    2022$20,771 +1.3%$1,751,964 +2%
    2021$20,510 -1%$1,717,612 +1%
    2020$20,720 $1,700,000 +189.1%
    2019$20,720 +191.6%$588,131 +2%
    2018$7,105 $576,600 +2%
    2017$7,105 +2.2%$565,295 +2%
    2016$6,950 +2.6%$554,212 +1.5%
    2015$6,773 +1.1%$545,888 +2%
    2014$6,697 $535,196 +2.5%
    2012-- $522,334 +2%
    2011-- $512,094 +0.8%
    2010-- $508,268 -0.2%
    2009-- $509,476 +2%
    2008-- $499,487 +2%
    2007-- $489,694 +2%
    2006-- $480,093
    2005-- $480,093 +4%
    2004-- $461,452 +1.9%
    2003-- $452,996 +2%
    2002-- $444,114 +4%
    2000-- $426,870

    Find assessor info on the county website

    Neighborhood: Mid Wilshire

    Nearby schools

    GreatSchools rating
    Schools provided by the listing agent
    • Middle: John Burroughs
    • High: Fairfax

    Source: CRMLS. This data may not be complete. We recommend contacting the local school district to confirm school assignments for this home.

    Get a cash offer in 3 minutes
    Find out how much your home could sell for in as little as 3 minutes with a no-obligation cash offer.
    Estimated market value
    $2,315,700
    Get a cash offer in 3 minutes
    Find out how much your home could sell for in as little as 3 minutes with a no-obligation cash offer.
    Estimated market value
    $2,315,700