Skip main navigation
Off market
  • Price Unknown

    111 SE 22nd St, Bentonville, AR 72712

    1beds
    1baths
    750sqft
    Apartment
    Built in 2006
    -- sqft lot
    $-- Zestimate®
    $--/sqft
    $959 Estimated rent

    Home value

    Not available

    Estimated sales range

    Not available

    $959/mo

    Zestimate® history
    Loading
    Loading...

    Owner options

    List your home for rent

    $959/mo

    Rent Zestimate®

    Find your next renter with Zillow Rental Manager. Plus, with online applications, you can quickly screen prospective tenants – for free.

    Learn more

    $959/mo

    Rent Zestimate®

    Refinance and save

    Refinancing to a lower rate could help reduce your monthly payments and save thousands over the life of the loan.

    See today's rates

    Explore your selling options

    Work with a Zillow partner agent

    Leverage their expertise and Zillow's premium Showcase listings to get your home seen by more buyers.

    Get started

    List with your own agent

    Get your home in front of millions of buyers by listing it on Zillow.

    Learn how to do it

    Sell it yourself

    Take full control of how buyers see your home on Zillow by listing For Sale by Owner (FSBO).

    List your home

    What's special

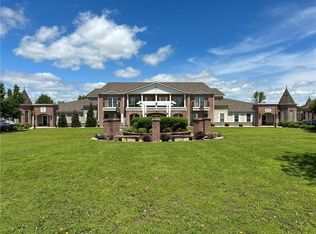
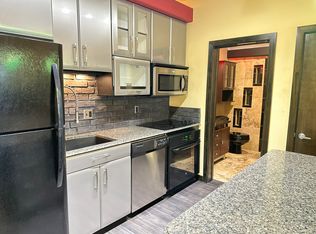
    Furnished apartments in the heart of Bentonville, approximately two miles from the Wal-Mart home office yet set back from the bustle of Walton Boulevard. The apartments feature wooden floors, granite counter tops, and stainless steel appliances. They are located on the second floor with access by internal stairs, external stairs, and elevator. The standard lease is for one year, but shorter leases are negotiable for an increased rate. Pets are not allowed. Owner pays for electricity, water, and trash. Tenant pays for internet/telephone.

    This property is not currently displayed as for sale or rent on Zillow. This may be different from what's on other websites or public sources.
    Facts & features

    Interior

    Bedrooms & bathrooms
    • Bedrooms: 1
    • Bathrooms: 1
    Heating
    • Forced air
    Cooling
    • Other
    Appliances
    • Included: Dishwasher, Dryer, Garbage disposal, Microwave, Range / Oven, Refrigerator, Washer
    • Laundry: In Unit
    Features
    • Flooring: Hardwood
    • Furnished: Yes
    Interior area
    • Total interior livable area: 750 sqft

    Property

    Parking
    • Parking features: Off-street
    Lot
    • Size: 2.51 Acres

    Construction

    Type & style
    • Home type: Apartment
    Materials
    • Roof: Other
    Condition
    • Year built: 2006

    Community & HOA

    Location
    • Region: Bentonville

    Price history

    DateEventPrice
    3/24/2021Listing removed--
    Source: Owner Report a problem
    2/24/2020Listing removed$950$1/sqft
    Source: Owner Report a problem
    1/24/2020Listed for rent$950$1/sqft
    Source: Owner Report a problem
    12/22/2019Listing removed$950$1/sqft
    Source: Owner Report a problem
    11/21/2019Listed for rent$950+5.6%$1/sqft
    Source: Owner Report a problem
    8/16/2019Listing removed$900$1/sqft
    Source: Owner Report a problem
    8/6/2019Listed for rent$900$1/sqft
    Source: Owner Report a problem
    2/17/2017Listing removed$900$1/sqft
    Source: Owner Report a problem
    1/18/2017Listed for rent$900$1/sqft
    Source: Owner Report a problem
    3/27/2013Listing removed$900$1/sqft
    Source: Burckart Real Estate #675683 Report a problem
    3/14/2013Listed for rent$900$1/sqft
    Source: Burckart Real Estate #675683 Report a problem
    8/14/2009Listing removed$2,350,000$3,133/sqft
    Source: Exit Pinnacle Realty #571848 Report a problem
    7/3/2009Listed for sale$2,350,000$3,133/sqft
    Source: Exit Pinnacle Realty #571848 Report a problem

    Public tax history

    Tax history is unavailable.

    Neighborhood: 72712

    Nearby schools

    GreatSchools rating
    Schools provided by the listing agent
    • District: Bentonville

    Source: The MLS. This data may not be complete. We recommend contacting the local school district to confirm school assignments for this home.