Skip main navigation
Off market
  • $1,122,600

    111 SW 57th St, Cape Coral, FL 33914

    3beds
    2,554sqft
    SingleFamily
    Built in 1969
    0.26 Acres Lot
    $1,122,600 Zestimate®
    $440/sqft
    $4,129 Estimated rent

    Home value

    $1,122,600

    $977,000 - $1.27M

    $4,129/mo

    Zestimate® history
    Loading
    Loading...

    Owner options

    List your home for rent

    $4,129/mo

    Rent Zestimate®

    Find your next renter with Zillow Rental Manager. Plus, with online applications, you can quickly screen prospective tenants – for free.

    Learn more

    $4,129/mo

    Rent Zestimate®

    Refinance and save

    $7,330/mo

    Est. payment

    Refinancing to a lower rate could help reduce your monthly payments and save thousands over the life of the loan.

    See today's rates

    $7,330/mo

    Est. payment

    Explore your selling options

    Work with a Zillow partner agent

    Leverage their expertise and Zillow's premium Showcase listings to get your home seen by more buyers.

    Get started

    List with your own agent

    Get your home in front of millions of buyers by listing it on Zillow.

    Learn how to do it

    Sell it yourself

    Take full control of how buyers see your home on Zillow by listing For Sale by Owner (FSBO).

    List your home

    What's special

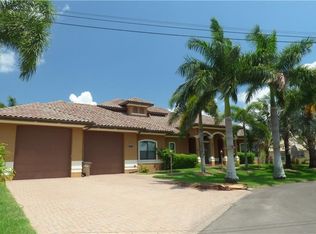
    COMPLETELY REMODELED JUST FOR YOU . . . w/ high end finishes throughout. Waterfront location where you will enjoy watching the endless parade of boat traffic, dolphins and manatees. Start each day welcoming the sunrise over the pool and toast the sunset from a seclude side dock. The screened lanai has an elec. heated pool with spa and electric shutters. It offers areas to sit in the full sun or under truss. LARGE GREAT ROOM PLAN . . . in this 2,554 sq. ft. home. The kitchen has custom wood cabinets and its oversized quartz covered island is a wonderful gathering spot for friends and family. New stainless steel appliances accentuate the remodel. The main bedroom overlooks intersecting canals and the spa inspired en suite has dual sinks, a walk-in shower, 2 walk-in closets and a door to the pool area. Large guest bedrooms have luxury vinyl plank flooring. Bedroom 2 has sliders that open onto the lanai. Bedrooms are divided by a resort style guest bathroom. The bonus room can be utilized as an office or craft room. DIRECT SAILBOAT ACCESS . . . The back of the home faces East and is situated on the intersecting 200' wide BIMINI CANAL and 90' wide BISCAYNE CANAL. Big cul de sac lot.

    This property is off market, which means it's not currently listed for sale or rent on Zillow. This may be different from what's available on other websites or public sources.
    Facts & features

    Interior

    Bedrooms & bathrooms
    • Bedrooms: 3
    • Bathrooms: 2
    • Full bathrooms: 2
    Heating
    • Forced air, Heat pump, Electric
    Cooling
    • Central
    Appliances
    • Included: Dishwasher, Dryer, Freezer, Garbage disposal, Microwave, Refrigerator, Washer
    • Laundry: Washer, Dryer, Inside, Sink
    Features
    • Laundry Tub, Smoke Detectors, High Speed Internet, Entrance Foyer, French Doors, Built-In Cabinets, Cable Prewire
    • Flooring: Tile
    • Doors: French Doors
    • Windows: Skylight(s), Sliding, Transom, Awning, Solar Tinted
    Interior area
    • Total interior livable area: 2,554 sqft

    Property

    Parking
    • Total spaces: 2
    • Parking features: Garage - Attached
    Features
    • Patio & porch: Patio, Screened
    • Exterior features: Shingle (Not Wood), Stucco, Cement / Concrete
    • Pool features: In Ground, Concrete, Screen Enclosure, Pool/Spa Combo, Electric Heat, Equipment Stays
    • Has spa: Yes
    • Spa features: In Ground, Heated, Pool Integrated, Concrete, Equipment Stays
    • Has view: Yes
    • View description: Water
    • Has water view: Yes
    • Water view: Water
    • Waterfront features: Canal Front, Seawall, Navigable Water, Intersecting Canal
    • Frontage length: 80
    Lot
    • Size: 0.26 Acres
    • Features: Corner Lot, Irregular Lot, Oversize
    Details
    • Parcel number: 234523C2001940210

    Construction

    Type & style
    • Home type: SingleFamily
    • Architectural style: Florida
    Materials
    • Foundation: Slab
    • Roof: Other
    Condition
    • Year built: 1969

    Utilities & green energy

    • Sewer: Central, Assessment Paid
    • Water: Central

    Community & neighborhood

    Security
    • Security features: Smoke Detector(s)
    Location
    • Region: Cape Coral

    Other

    Other facts
    • ViewYN: true
    • Flooring: Tile
    • Appliances: Dishwasher, Disposal, Electric Cooktop, Dryer, Smoke Detector, Microwave, Washer, Central Vacuum, Self Cleaning Oven, Wall Oven, Auto Garage Door, Refrigerator/Freezer
    • Roof: Shingle
    • GarageYN: true
    • AttachedGarageYN: true
    • SpaYN: true
    • CoolingYN: true
    • ExteriorFeatures: Patio, Awning(s), Sprinkler Auto
    • PatioAndPorchFeatures: Patio, Screened
    • Furnished: Unfurnished
    • WaterfrontYN: true
    • ConstructionMaterials: Stucco, Shingle, Concrete Block, Tile
    • StoriesTotal: 1
    • Heating: Heat Pump, Central Electric, Heated Electric
    • Cooling: Heat Pump, Central Electric, Ceiling Fan(s)
    • LotFeatures: Corner Lot, Irregular Lot, Oversize
    • FrontageLength: 80
    • InteriorFeatures: Laundry Tub, Smoke Detectors, High Speed Internet, Entrance Foyer, French Doors, Built-In Cabinets, Cable Prewire
    • PoolPrivateYN: True
    • PetsAllowed: Yes
    • ElevationUnits: Feet
    • DoorFeatures: French Doors
    • PoolFeatures: In Ground, Concrete, Screen Enclosure, Pool/Spa Combo, Electric Heat, Equipment Stays
    • LaundryFeatures: Washer, Dryer, Inside, Sink
    • View: Canal, Pool/Club, Intersecting Canal
    • ParkingFeatures: Garage
    • WindowFeatures: Skylight(s), Sliding, Transom, Awning, Solar Tinted
    • StructureType: Dock, House
    • WaterfrontFeatures: Canal Front, Seawall, Navigable Water, Intersecting Canal
    • AssociationAmenities: See Remarks
    • SecurityFeatures: Smoke Detector(s)
    • RoomKitchenFeatures: Kitchen Island, Pantry, Built-In Desk
    • RoomDiningRoomFeatures: Breakfast Bar, Eat-in Kitchen, Dining - Family
    • RoomMasterBathroomFeatures: Shower Only, Multiple Shower Heads
    • SpaFeatures: In Ground, Heated, Pool Integrated, Concrete, Equipment Stays
    • ArchitecturalStyle: Florida
    • Sewer: Central, Assessment Paid
    • WaterSource: Central
    • IrrigationSource: Assessment Paid, Reclaimed
    • BuildingFeatures: Eat-in Kitchen, Breakfast Bar, Dining - Family
    • RoomBedroomFeatures: First Floor Bedroom, Master BR Sitting Area
    • RoomDiningRoomDescription: Breakfast Bar,Dining - Family,Eat-in Kitchen
    • CoListAgentFullName: John Ellwood
    • MlsStatus: Pending With Contingencies

    Price history

    DateEventPrice
    4/15/2022Sold$1,425,747+58.6%$558/sqft
    Source: Florida Gulf Coast MLS #222014079 Report a problem
    3/2/2022Pending sale$899,000$352/sqft
    Source: Sanibel And Captiva Island AOR #2220147 Report a problem
    2/26/2022Listed for sale$899,000+17.5%$352/sqft
    Source: Sanibel And Captiva Island AOR #2220147 Report a problem
    11/10/2020Sold$765,000-4.3%$300/sqft
    Source: Florida Gulf Coast MLS #220033971 Report a problem
    9/24/2020Pending sale$799,000$313/sqft
    Source: Miloff Aubuchon Realty Group #220033971 Report a problem
    9/11/2020Listed for sale$799,000$313/sqft
    Source: Miloff Aubuchon Realty Group #220033971 Report a problem
    7/16/2020Pending sale$799,000$313/sqft
    Source: Miloff Aubuchon Realty Group #220033971 Report a problem
    5/31/2020Listed for sale$799,000+3.1%$313/sqft
    Source: Miloff Aubuchon Realty Group #220033971 Report a problem
    12/15/2019Listing removed$774,900$303/sqft
    Source: Miloff Aubuchon Realty Group #218073107 Report a problem
    2/20/2019Price change$774,900-4.9%$303/sqft
    Source: Miloff Aubuchon Realty Group #218073107 Report a problem
    1/16/2019Price change$815,000-1.8%$319/sqft
    Source: Miloff Aubuchon Realty Group #218073107 Report a problem
    11/12/2018Listed for sale$829,900+4.4%$325/sqft
    Source: Miloff Aubuchon Realty Group #218073107 Report a problem
    8/3/2018Listing removed$795,000$311/sqft
    Source: Miloff Aubuchon Realty Group #218014165 Report a problem
    6/29/2018Pending sale$795,000$311/sqft
    Source: Miloff Aubuchon Realty Group #218014165 Report a problem
    2/21/2018Listed for sale$795,000$311/sqft
    Source: Miloff Aubuchon Realty Group #218014165 Report a problem

    Public tax history

    YearProperty taxesTax assessment
    2025$13,465 +1%$799,757 +0.4%
    2024$13,330 +46.8%$796,793 +52.8%
    2023$9,079 -9.7%$521,337 -17.5%
    2022$10,055 -4.7%$631,633
    2021$10,549 -14.4%--
    2020$12,322 +10.9%$606,774 -6.2%
    2019$11,106 $646,785 +29%
    2018$11,106 +12.9%$501,466 +4.7%
    2017$9,837 +2.4%$478,866 -4.3%
    2016$9,608 +182.4%$500,543 +13.5%
    2015$3,402 -0.8%$440,995 -3.6%
    2014$3,428 +22.2%$457,693 +27.7%
    2013$2,805 +3.3%$358,401 +13.9%
    2012$2,716 -14.7%$314,702 -7.8%
    2011$3,184 -0.3%$341,249 -4.5%
    2010$3,192 +5.4%$357,351 +18.8%
    2009$3,029 +19.5%$300,700 -21%
    2008$2,535 -7.1%$380,780 -39.2%
    2007$2,729 -0.6%$626,040 +14.5%
    2006$2,745 -5.9%$546,930 +22.8%
    2004$2,916 -2.3%$445,340 +6.4%
    2003$2,985 +0.2%$418,370 +77.5%
    2002$2,980 $235,640 +49.7%
    2000-- $157,460

    Find assessor info on the county website

    Neighborhood: 33914

    Nearby schools

    GreatSchools rating
    Get pre-qualified for a loan
    At Zillow Home Loans, we can pre-qualify you in as little as 5 minutes with no impact to your credit score.

    An equal housing lender. NMLS #10287.

    Sell for more on Zillow
    Get a Zillow Showcase℠ listing at no additional cost and you could sell for .
    $1,122,600
    2% more
    +$22,452
    With Zillow Showcase(estimated)
    $1,145,052