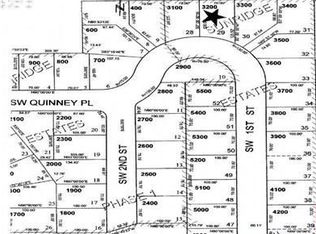
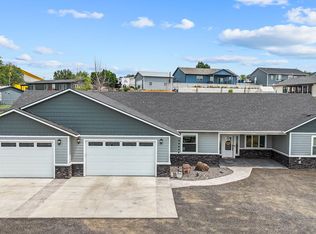
This 1,806 sq. ft. Sunridge home truly stands apart. The thoughtfully designed addition transforms the heart of the home, creating an expansive open-concept living area where the oversized kitchen island naturally becomes the gathering place for family and friends. The refreshed kitchen features quartz countertops, stainless steel appliances, a farmhouse sink, and ample workspace for everyday living. From the living room, take in the territorial views through the large windows or step onto the covered back patio and enjoy your own private backyard oasis. Down the hall, you'll find a spacious primary suite complete with a walk-in shower, relaxing soaker tub, and private en-suite bath, along with two additional bedrooms and a full guest bathroom. Just off the kitchen, you'll appreciate the dedicated laundry room, walk-in pantry, and attached two-car garage. Step outside to a fully fenced backyard with underground sprinklers before making your way to the impressive 912 sq. ft. detached shop, complete with its own electrical service and dedicated parking area. Tucked away in one of Sunridge's premier locations, this home offers the privacy you've been looking for. The rare single-level addition delivers the spacious layout buyers crave, while the detached shop checks one more box on an already impressive list.
Pending
Price cut: $13.5K (8/24)
$475,000
111 SW Quinney Pl, Pendleton, OR 97801
3beds
1,806sqft
Residential, Single Family Residence
Built in 2004
0.36 Acres Lot
$-- Zestimate®
$263/sqft
$-- HOA
What's special
Fully fenced backyardFarmhouse sinkAmple workspacePrivate backyard oasisFull guest bathroomPrivate en-suite bathCovered back patio
- 52 days
- 228
- 5
Likely to sell faster than
Zillow last checked:
Listing updated:
Listed by:
Blake Franklin 208-615-3640,
Hearthstone Real Estate
Source: RMLS (OR),MLS#: 154650357
Facts & features
Interior
Bedrooms & bathrooms
- Bedrooms: 3
- Bathrooms: 2
- Full bathrooms: 2
- Main level bathrooms: 2
Rooms
- Room types: Bedroom 2, Bedroom 3, Dining Room, Family Room, Kitchen, Living Room, Primary Bedroom
Primary bedroom
- Level: Main
Bedroom 2
- Level: Main
Bedroom 3
- Level: Main
Heating
- Forced Air
Cooling
- Central Air
Appliances
- Included: Dishwasher, Free-Standing Gas Range, Free-Standing Refrigerator, Microwave, Gas Water Heater
Features
- Pantry, Quartz
- Windows: Double Pane Windows, Vinyl Frames
- Basement: Crawl Space
Interior area
- Total structure area: 1,806
- Total interior livable area: 1,806 sqft
Property
Parking
- Total spaces: 2
- Parking features: Off Street, RV Access/Parking, Attached
- Attached garage spaces: 2
Features
- Levels: One
- Stories: 1
- Patio & porch: Covered Patio
- Exterior features: Dog Run, Garden, Yard
- Fencing: Cross Fenced,Fenced
- Has view: Yes
- View description: Territorial
Lot
- Size: 0.36 Acres
- Features: Sprinkler, SqFt 15000 to 19999
Details
- Additional structures: RVParking, ToolShed
- Parcel number: 159328
Construction
Type & style
- Home type: SingleFamily
- Property subtype: Residential, Single Family Residence
Materials
- Wood Composite
- Foundation: Concrete Perimeter
- Roof: Shingle
Condition
- Resale
- New construction: No
- Year built: 2004
Utilities & green energy
- Gas: Gas
- Sewer: Public Sewer
- Water: Public
Community & HOA
HOA
- Has HOA: No
Location
- Region: Pendleton
Financial & listing details
- Price per square foot: $263/sqft
- Tax assessed value: $167,540
- Annual tax amount: $5,961
- Date on market: 8/5/2026
- Cumulative days on market: 52 days
- Listing terms: Cash,Conventional,FHA,USDA Loan,VA Loan
- Road surface type: Concrete, Paved
Estimated market value
Not available
Estimated sales range
Not available
Not available
Price history
| Date | Event | Price |
|---|---|---|
| 8/30/2026 | Pending sale | $475,000$263/sqft |
Source:  RMLS (OR) #154650357 Report a problem RMLS (OR) #154650357 Report a problem | ||
| 8/24/2026 | Price change | $475,000-2.8%$263/sqft |
Source: RMLS (OR) #154650357 Report a problem | ||
| 8/5/2026 | Listed for sale | $488,500+176%$270/sqft |
Source: RMLS (OR) #154650357 Report a problem | ||
| 5/24/2012 | Sold | $177,000+16.2%$98/sqft |
Source: RMLS (OR) #12528499 Report a problem | ||
| 6/15/2004 | Sold | $152,300$84/sqft |
Source: Agent Provided Report a problem | ||
Public tax history
| Year | Property taxes | Tax assessment |
|---|---|---|
| 2024 | -- | $155,900 |
Find assessor info on the county website
Monthly payment
Est. payment
Payment breakdown
Explore the cost of this home by adjusting the details. Changes won't be saved.Climate risks
Neighborhood: 97801
Nearby schools
Schools provided by the listing agent
- Elementary: Mckay Creek
- Middle: Sunridge
- High: Pendleton
Source: RMLS (OR). This data may not be complete. We recommend contacting the local school district to confirm school assignments for this home.
Similar homes
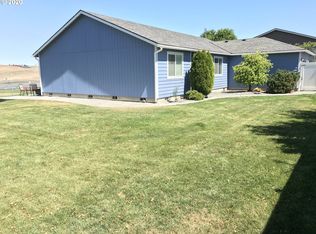
- $485,0003 bd2 ba1.5k sqft1914 SW 2nd Dr, Pendleton, OR 97801Active

 MLS ID #321463998, Rick Shaver, Coldwell Banker Farley Company. RMLS (OR)
 - $369,0003 bd2 ba1.4k sqft1626 SW 3rd St, Pendleton, OR 97801Active
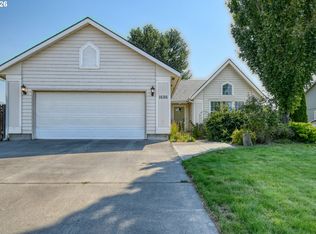 MLS ID #314538768, Matthew Vogler, Realty First. RMLS (OR)
 - $480,0003 bd3 ba1.8k sqft3312 SW Ladow Ave, Pendleton, OR 97801Active
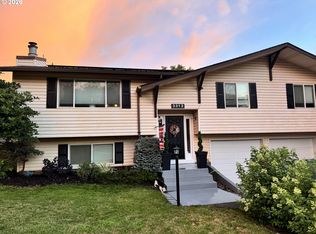 MLS ID #387447063, Milne Purchase McLaughlin, Clark Jennings & Asso. OR, LLC. RMLS (OR)
 - $664,0003 bd3 ba2.3k sqft417 SW Quinney Pl, Pendleton, OR 97801Active
 MLS ID #414431930, Blake Franklin, Hearthstone Real Estate. RMLS (OR)
 - $399,0003 bd2 ba2k sqft1265 Tutuilla Rd, Pendleton, OR 97801ActiveMLS ID #162377486, Shaun Randall, Preferred Realty Inc.. RMLS (OR)
- $395,0003 bd2 ba1.4k sqft105 SE Kirk Ave, Pendleton, OR 97801ActiveMLS ID #682058983, Kevin Hale, Coldwell Banker Farley Company. RMLS (OR)
- $425,0004 bd2 ba1.9k sqft3785 SW Marshall Pl, Pendleton, OR 97801ActiveMLS ID #558872268, Shannon Hartley, Hearthstone Real Estate. RMLS (OR)
- $399,0004 bd2 ba1.5k sqft4189 SW Perkins Ave, Pendleton, OR 97801ActiveMLS ID #779342707, Jerry Baker, Coldwell Banker Farley Company. RMLS (OR)
- $345,0004 bd2 ba2k sqft1302 SW Goodwin Pl, Pendleton, OR 97801ActiveMLS ID #240967290, Shannon Hartley, Hearthstone Real Estate. RMLS (OR)
- $379,9505 bd3 ba2.4k sqft715 NW 6th St, Pendleton, OR 97801ActiveMLS ID #469112645, Blake Franklin, Hearthstone Real Estate. RMLS (OR)
- $699,0003 bd3 ba2.3k sqft1041 NW 12th Dr, Pendleton, OR 97801ActiveMLS ID #176025012, Matthew Vogler, Realty First. RMLS (OR)
- $285,5503 bd2 ba1.4k sqft1609 SW Hailey Ave, Pendleton, OR 97801ActiveMLS ID #494115360, Jef Farley, Coldwell Banker Farley Company. RMLS (OR)
- $335,0004 bd2 ba1.6k sqft725 SE 6th St, Pendleton, OR 97801ActiveMLS ID #117563904, Shannon Hartley, Hearthstone Real Estate. RMLS (OR)
- $285,0003 bd2 ba1.4k sqft2522 SW Marshall Ave, Pendleton, OR 97801ActiveMLS ID #692222799, Blake Franklin, Hearthstone Real Estate. RMLS (OR)
- $415,0003 bd3 ba2.4k sqft2221 NW Furnish Ave, Pendleton, OR 97801ActiveMLS ID #345805729, Kevin Hale, Coldwell Banker Farley Company. RMLS (OR)
- $339,9004 bd3 ba2.5k sqft615 SW Isaac Ln, Pendleton, OR 97801ActiveMLS ID #677820534, Kevin Hale, Coldwell Banker Farley Company. RMLS (OR)
- $299,5003 bd2 ba2k sqft420 SE 10th St, Pendleton, OR 97801ActiveMLS ID #162717501, Jef Farley, Coldwell Banker Farley Company. RMLS (OR)
- $269,0003 bd2 ba1.1k sqft1109 SW 28th St, Pendleton, OR 97801ActiveMLS ID #609580471, Kevin Hale, Coldwell Banker Farley Company. RMLS (OR)
- $350,0003 bd3 ba1.5k sqft3320 SW Ladow Ave, Pendleton, OR 97801ActiveMLS ID #767560914, Jill Pace, Hearthstone Real Estate. RMLS (OR)
- $239,0003 bd1 ba1k sqft806 SW 15th St, Pendleton, OR 97801ActiveMLS ID #148952723, Blake Franklin, Hearthstone Real Estate. RMLS (OR)
