All-brick new construction home featuring 3 bedrooms, 2 full baths, and 1 half bath with 2,038 sq ft of well-designed living space in The Paddock at Kennesaw Farms. This two-story floorplan offers a main-level primary suite, open living area, and an upstairs layout with two additional bedrooms, full bath, and a spacious rec room. The open floorplan includes laminate plank flooring, a gas fireplace, and a functional kitchen with painted cabinetry, center island, tile backsplash, and signature appliance package with electric range, microwave, dishwasher, and disposal. Primary bath includes separate tub and shower. Additional features include dual heating and cooling, tile in wet areas, carpeted bedrooms, irrigation system, and a rear-entry 2-car garage. New construction with completion date TBD.
Closed
$485,464
111 Sable East St Lot 170, Gallatin, TN 37066
3beds
2,038sqft
Single Family Residence, Residential
Built in 2025
-- sqft lot
$485,400 Zestimate®
$238/sqft
$2,611 Estimated rent
Home value
$485,400
$461,000 - $510,000
$2,611/mo
Zestimate® history
Owner options
List your home for rent
$2,611/mo
Rent Zestimate®
Find your next renter with Zillow Rental Manager. Plus, with online applications, you can quickly screen prospective tenants – for free.
$2,611/mo
Rent Zestimate®
Refinance and save
$3,023/mo
Est. payment
Refinancing to a lower rate could help reduce your monthly payments and save thousands over the life of the loan.
$3,023/mo
Est. payment
Explore your selling options
Work with a Zillow partner agent
Leverage their expertise and Zillow's premium Showcase listings to get your home seen by more buyers.
Get startedList with your own agent
Get your home in front of millions of buyers by listing it on Zillow.
Learn how to do itSell it yourself
Take full control of how buyers see your home on Zillow by listing For Sale by Owner (FSBO).
List your homeWhat's special
Gas fireplaceSpacious rec roomCenter islandMain-level primary suiteOpen floorplanTwo-story floorplanFunctional kitchen
Zillow last checked:
Listing updated:
Listed by:
Prissy Peery 615-289-7800,
Southeastern Select Properties, Inc.,
Michael Langley 931-444-0137,
Southeastern Select Properties, Inc.
Bought with:
Karen Bell, 285184
Crye-Leike, Inc., REALTORS
Source: RealTracs MLS as distributed by MLS GRID,MLS#: 3061401
Facts & features
Interior
Bedrooms & bathrooms
- Bedrooms: 3
- Bathrooms: 3
- Full bathrooms: 2
- 1/2 bathrooms: 1
- Main level bedrooms: 1
Bedroom 1
- Area: 182 Square Feet
- Dimensions: 14x13
Bedroom 2
- Area: 144 Square Feet
- Dimensions: 12x12
Bedroom 3
- Area: 165 Square Feet
- Dimensions: 15x11
Primary bathroom
- Features: Primary Bedroom
- Level: Primary Bedroom
Dining room
- Area: 154 Square Feet
- Dimensions: 11x14
Kitchen
- Area: 130 Square Feet
- Dimensions: 13x10
Living room
- Area: 200 Square Feet
- Dimensions: 20x10
Recreation room
- Area: 168 Square Feet
- Dimensions: 14x12
Heating
- Dual
Cooling
- Dual
Appliances
- Included: Electric Range, Dishwasher, Disposal, Microwave
Features
- Ceiling Fan(s), Open Floorplan, Pantry
- Flooring: Carpet, Tile, Vinyl
- Basement: None
- Number of fireplaces: 1
- Fireplace features: Gas
Interior area
- Total structure area: 2,038
- Total interior livable area: 2,038 sqft
- Finished area above ground: 2,038
Property
Parking
- Total spaces: 2
- Parking features: Garage Faces Rear
- Attached garage spaces: 2
Features
- Levels: Two
- Stories: 2
Details
- Special conditions: Standard
- Other equipment: Irrigation System
Construction
Type & style
- Home type: SingleFamily
- Property subtype: Single Family Residence, Residential
Materials
- Brick
Condition
- New construction: Yes
- Year built: 2025
Utilities & green energy
- Sewer: Public Sewer
- Water: Public
- Utilities for property: Water Available
Community & HOA
Community
- Subdivision: The Paddock At Kennesaw Farms
HOA
- Has HOA: Yes
- HOA fee: $185 monthly
- Second HOA fee: $1,300 one time
Location
- Region: Gallatin
Financial & listing details
- Price per square foot: $238/sqft
- Date on market: 12/12/2025
Price history
| Date | Event | Price |
|---|---|---|
| 4/15/2026 | Sold | $485,464$238/sqft |
Source:  RealTracs MLS as distributed by MLS GRID #3061401 Report a problem RealTracs MLS as distributed by MLS GRID #3061401 Report a problem | ||
| 3/19/2026 | Pending sale | $485,464$238/sqft |
Source: RealTracs MLS as distributed by MLS GRID #3061401 Report a problem | ||
| 1/20/2026 | Contingent | $485,464$238/sqft |
Source: RealTracs MLS as distributed by MLS GRID #3061401 Report a problem | ||
| 12/12/2025 | Listed for sale | $485,464$238/sqft |
Source: RealTracs MLS as distributed by MLS GRID #3061401 Report a problem | ||
Public tax history
Tax history is unavailable.
Neighborhood: 37066
Nearby homes
- $474,9003 bd2 ba1.9k sqft105 Sable East St LOT 173, Gallatin, TN 37066New Construction
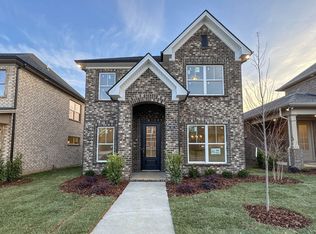
- $521,9003 bd3 ba2.1k sqft1224 Kennesaw Blvd LOT 243, Gallatin, TN 37066Pending
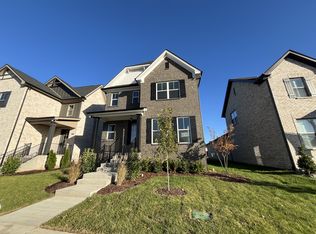
- $517,9002 bd2 ba2.2k sqft1228 Kennesaw Blvd LOT 242, Gallatin, TN 37066Pending
- $479,9003 bd3 ba2k sqft1215 Kennesaw Blvd LOT 187, Gallatin, TN 37066Sold
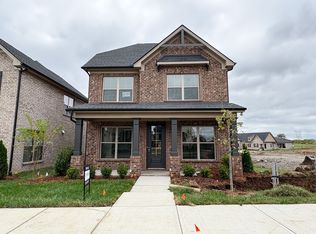
- $496,7393 bd3 ba2k sqft1212 Kennesaw Blvd LOT 178, Gallatin, TN 37066Sold
- $482,2943 bd3 ba2k sqft109 Sable East St LOT 171, Gallatin, TN 37066New Construction
- $436,8122 bd2 ba1.6k sqft2059 Horseshoe Cir LOT 252V, Gallatin, TN 37066New Construction
- $529,9004 bd3 ba2.2k sqft106 Sable East St LOT 154, Gallatin, TN 37066New Construction
Nearby schools
GreatSchools rating
- 9/10Station Camp Elementary SchoolGrades: PK-5Distance: 1.6 mi
- 8/10Station Camp Middle SchoolGrades: 6-8Distance: 1.4 mi
- 8/10Station Camp High SchoolGrades: 9-12Distance: 1.5 mi
Schools provided by the listing agent
- Elementary: Station Camp Elementary
- Middle: Station Camp Middle School
- High: Station Camp High School
Source: RealTracs MLS as distributed by MLS GRID. This data may not be complete. We recommend contacting the local school district to confirm school assignments for this home.
Get a cash offer in 3 minutes
Find out how much your home could sell for in as little as 3 minutes with a no-obligation cash offer.
Estimated market value
$485,400
Get a cash offer in 3 minutes
Find out how much your home could sell for in as little as 3 minutes with a no-obligation cash offer.
Estimated market value
$485,400
- Tennessee
- Sumner County
- Gallatin
- 37066
- 111 Sable East St Lot 170
Nearby cities
Nearby zip codes
Other Gallatin Topics
