Skip main navigation
Off market
  • $464,100

    111 Saddleclub Way, Guyton, GA 31312

    5beds
    4,000sqft
    SingleFamily
    Built in 2014
    8,712 Square Feet Lot
    $464,100 Zestimate®
    $116/sqft
    $3,393 Estimated rent

    Home value

    $464,100

    $441,000 - $487,000

    $3,393/mo

    Zestimate® history
    Loading
    Loading...

    Owner options

    List your home for rent

    $3,393/mo

    Rent Zestimate®

    Find your next renter with Zillow Rental Manager. Plus, with online applications, you can quickly screen prospective tenants – for free.

    Learn more

    $3,393/mo

    Rent Zestimate®

    Refinance and save

    $2,847/mo

    Est. payment

    Refinancing to a lower rate could help reduce your monthly payments and save thousands over the life of the loan.

    See today's rates

    $2,847/mo

    Est. payment

    Explore your selling options

    Work with a Zillow partner agent

    Leverage their expertise and Zillow's premium Showcase listings to get your home seen by more buyers.

    Get started

    List with your own agent

    Get your home in front of millions of buyers by listing it on Zillow.

    Learn how to do it

    Sell it yourself

    Take full control of how buyers see your home on Zillow by listing For Sale by Owner (FSBO).

    List your home

    What's special

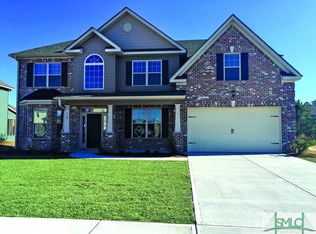
    What a great opportunity! This Fabulous LIKE-NEW home in amenity filled community, current owners have only used as vacation home since purchased in 2015. It's a showstopper with all the upgrades you could ask for! 5 bedrooms, 4 bathrooms (all have granite countertops & tile floors). Main level: Welcoming foyer, formal dining with beautiful coffered ceiling, private study, bedroom w/ connected full bath, greatroom w/ fireplace, open to inviting gourmet kitchen w/ island and breakfast area, granite countertops, tiled backsplash, dlb wall ovens, walk-in pantry, access to screened porch, wonderful for entertaining. 2nd Floor: another huge living/media space, expansive master suite w/ fireplace, sitting area, master bath w/ large separate shower, soaking garden tub, his/her vanities, walk-in closet, 3 additional bedrooms, 2 full bathrooms and laundry room. Sale includes: all appliances, washer, dryer, 2 TV's and porch furniture. Option to purchase other furnishings. Convenient location

    This property is off market, which means it's not currently listed for sale or rent on Zillow. This may be different from what's available on other websites or public sources.
    Facts & features

    Interior

    Bedrooms & bathrooms
    • Bedrooms: 5
    • Bathrooms: 4
    • Full bathrooms: 4
    Heating
    • Heat pump, Electric
    Cooling
    • Central
    Appliances
    • Included: Dishwasher, Dryer, Garbage disposal, Microwave, Refrigerator, Washer
    • Laundry: Laundry Room
    Features
    • Tray Ceiling(s)
    • Flooring: Carpet, Hardwood
    • Windows: Double Pane Windows
    • Attic: Pull Down Stairs
    • Has fireplace: Yes
    • Fireplace features: Gas, Great Room, Master Bedroom, Factory Built
    Interior area
    • Structure area source: Builder
    • Total interior livable area: 4,000 sqft

    Property

    Parking
    • Parking features: Garage - Attached
    Features
    • Patio & porch: Screen Porch, Front Porch
    • Exterior features: Brick
    • Pool features: Community
    Lot
    • Size: 8,712 sqft
    • Features: Private Backyard, Sprinkler System
    Details
    • Parcel number: 0416A006
    • Zoning: PD

    Construction

    Type & style
    • Home type: SingleFamily
    • Architectural style: Traditional
    Materials
    • Wood
    • Roof: Asphalt
    Condition
    • Year built: 2014

    Utilities & green energy

    • Sewer: Public Sewer
    • Water: Public Water
    Green energy
    • Green verification: ENERGY STAR Certified Homes

    Community & neighborhood

    Community
    • Community features: Fitness Center
    Location
    • Region: Guyton

    HOA & financial

    HOA
    • Has HOA: Yes
    • HOA fee: $37 monthly

    Other

    Other facts
    • Sewer: Public Sewer
    • Appliances: Dishwasher, Refrigerator, Disposal, Double Oven, Dryer, Microwave, Washer, Cooktop, Electric Water Heater, Self Cleaning Oven, Plumbed For Ice Maker, W/D Connection
    • FireplaceYN: true
    • Roof: Asphalt
    • Heating: Electric, Heat Pump
    • GarageYN: true
    • AttachedGarageYN: true
    • HeatingYN: true
    • CoolingYN: true
    • AssociationYN: 1
    • FoundationDetails: Slab
    • FireplaceFeatures: Gas, Great Room, Master Bedroom, Factory Built
    • CommunityFeatures: Playground, Tennis Court(s), Clubhouse, Fitness Center, Sidewalks, Street Lights
    • FireplacesTotal: 2
    • WindowFeatures: Double Pane Windows
    • ArchitecturalStyle: Traditional
    • GreenBuildingVerificationType: ENERGY STAR Certified Homes
    • Zoning: PD
    • CoveredSpaces: 2
    • PublicSurveySection: 1
    • Cooling: Central Air, Electric
    • LaundryFeatures: Laundry Room
    • PoolFeatures: Community
    • ParkingFeatures: Garage Door Opener, Kitchen Level
    • Attic: Pull Down Stairs
    • ConstructionMaterials: BRICK/SIDING
    • RoomKitchenFeatures: Kitchen Island, Pantry, Breakfast Area, Gourmet Kitchen
    • RoomMasterBathroomFeatures: Double Vanity, Separate Shower, Garden Tub
    • LotFeatures: Private Backyard, Sprinkler System
    • WaterSource: Public Water
    • InteriorFeatures: Tray Ceiling(s)
    • BuildingAreaSource: Builder
    • RoomMasterBedroomLevel: Upper
    • PatioAndPorchFeatures: Screen Porch, Front Porch
    • Inclusions: Refrigerator, Dryer, Washer, ceiling fans, gas logs
    • MlsStatus: Active

    Price history

    DateEventPrice
    3/4/2020Sold$329,900$82/sqft
    Source: Hive MLS #SA216622 Report a problem
    11/26/2019Listed for sale$329,900+12.8%$82/sqft
    Source: Rawls Realty #216622 Report a problem
    4/1/2015Sold$292,400+669.5%$73/sqft
    Source: Hive MLS #SA124135 Report a problem
    5/30/2014Sold$38,000$10/sqft
    Source: Public Record Report a problem

    Public tax history

    YearProperty taxesTax assessment
    2025$1,291 +0.9%$185,032 -3.8%
    2024$1,279 +3.8%$192,423 +5.4%
    2023$1,232 -9.8%$182,649 +17.5%
    2022$1,365 -2.9%$155,404 +13.6%
    2021$1,406 -63%$136,774 +10.9%
    2020$3,799 -5.4%$123,381 -5.9%
    2019$4,015 +5.4%$131,166 +7.9%
    2018$3,810 $121,560 +6%
    2017$3,810 +10.3%$114,710 +5.3%
    2016$3,455 $108,930 +1%
    2015-- $107,818 +1318.7%
    2014-- $7,600
    2013-- $7,600
    2012-- --
    2011-- --
    2010-- --
    2009-- --

    Find assessor info on the county website

    Neighborhood: 31312

    Nearby schools

    GreatSchools rating
    Get pre-qualified for a loan
    At Zillow Home Loans, we can pre-qualify you in as little as 5 minutes with no impact to your credit score.

    An equal housing lender. NMLS #10287.

    Sell for more on Zillow
    Get a Zillow Showcase℠ listing at no additional cost and you could sell for .
    $464,100
    2% more
    +$9,282
    With Zillow Showcase(estimated)
    $473,382