Skip main navigation
Closed
  • Price Unknown

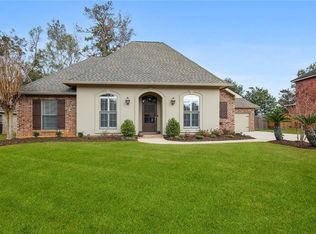
    111 Sage Aly, Covington, LA 70433

    3beds
    2,099sqft
    Single Family Residence
    Built in 2024
    5,500 Square Feet Lot
    $573,200 Zestimate®
    $--/sqft
    $2,707 Estimated rent

    Home value

    $573,200

    $527,000 - $625,000

    $2,707/mo

    Zestimate® history
    Loading
    Loading...

    Owner options

    List your home for rent

    $2,707/mo

    Rent Zestimate®

    Find your next renter with Zillow Rental Manager. Plus, with online applications, you can quickly screen prospective tenants – for free.

    Learn more

    $2,707/mo

    Rent Zestimate®

    Refinance and save

    $1,200/mo

    Est. payment

    Refinancing to a lower rate could help reduce your monthly payments and save thousands over the life of the loan.

    See today's rates

    $1,200/mo

    Est. payment

    Explore your selling options

    Work with a Zillow partner agent

    Leverage their expertise and Zillow's premium Showcase listings to get your home seen by more buyers.

    Get started

    List with your own agent

    Get your home in front of millions of buyers by listing it on Zillow.

    Learn how to do it

    Sell it yourself

    Take full control of how buyers see your home on Zillow by listing For Sale by Owner (FSBO).

    List your home

    What's special

    Welcome to this stunning 3-bedroom, 2-bathroom home with an additional office, perfect for modern living. As you step onto the inviting front porch, you'll immediately feel at home. The interior is full of natural light, thanks to three bays of French doors that beautifully illuminate the space. The expansive living and dining rooms provide a seamless flow, ideal for entertaining and family gatherings. The kitchen is a chef's dream, featuring an eat-in island, custom cabinets, stone countertops, and stainless-steel appliances. Adjacent to the kitchen, a large walk-in pantry offers ample storage space and is thoughtfully designed. The two guest bedrooms share a well-appointed full bath, while the primary suite is a true retreat. It boasts a spa-like primary bath with a luxurious soaking tub, a custom-tiled shower, and a spacious walk-in closet. Throughout the home, you'll appreciate the quality craftsmanship, thoughtful design, and high-end amenities. This home truly offers a perfect blend of comfort and elegance. Included Upgrades: * Stained Front Door * Delta Cassidy Polished Nickel Plumbing  * Guest Bath tub with tile surround * Kitchen includes Cast iron sink and custom wood door for pantry * Cabinet adds: Shaker with bead door/drawer style, utility base cabs with quartz top, kitchen cabs to ceiling, mud cabinet and back pantry  * Master Bath includes undermount tub with slab deck/splash and full glass shower enclosure * White Carrara marble kitchen and bath stone tops * Wood in living areas and all beds/closets * 2 panel shaker Interior Doors with RB3 casing throughout * Cased Paneling on opening between Kitchen/Living/Dining * Undercabinet lighting in kitchen * Fans/cans in guest beds * Side porch Fan

    Zillow last checked:

    Listing updated:

    Listed by:

    Heather Kirkpatrick 225-252-0668,

    Keller Williams Realty Premier Partners

    Bought with:

    Heather Kirkpatrick

    Keller Williams Realty Premier Partners

    Source: GSREIN,MLS#: 2467040MLS Logo

    Facts & features

    Interior

    Bedrooms & bathrooms
    • Bedrooms: 3
    • Bathrooms: 2
    • Full bathrooms: 2
    Primary bedroom
    • Description: Flooring: Wood
    • Level: Lower
    • Dimensions: 14.11x13.11
    Bedroom
    • Description: Flooring: Wood
    • Level: Lower
    • Dimensions: 11.5x11.3
    Bedroom
    • Description: Flooring: Wood
    • Level: Lower
    • Dimensions: 11.5x11.3
    Dining room
    • Description: Flooring: Wood
    • Level: Lower
    • Dimensions: 16.10x11.11
    Kitchen
    • Description: Flooring: Wood
    • Level: Lower
    • Dimensions: 18x13.1
    Living room
    • Description: Flooring: Wood
    • Level: Lower
    • Dimensions: 17.6x16.10
    Office
    • Description: Flooring: Wood
    • Level: Lower
    • Dimensions: 10x9.5
    Heating
    • Central
    Cooling
    • Central Air, 1 Unit
    Appliances
    • Included: Cooktop, Dishwasher, Disposal, Microwave, Oven, ENERGY STAR Qualified Appliances
    Features
    • Attic, Pull Down Attic Stairs, Stone Counters, Stainless Steel Appliances
    • Attic: Pull Down Stairs
    • Has fireplace: Yes
    • Fireplace features: Gas
    Interior area
    • Total structure area: 3,022
    • Total interior livable area: 2,099 sqft

    Property

    Parking
    • Parking features: Garage, Garage Door Opener
    • Has garage: Yes
    Features
    • Levels: One
    • Stories: 1
    • Patio & porch: Covered, Porch
    • Exterior features: Porch
    Lot
    • Size: 5,500 sqft
    • Dimensions: 50 x 110
    • Features: City Lot, Rectangular Lot
    Details
    • Parcel number: 79
    • Special conditions: None

    Construction

    Type & style
    • Home type: SingleFamily
    • Architectural style: Traditional
    • Property subtype: Single Family Residence
    Materials
    • Brick, HardiPlank Type
    • Foundation: Slab
    • Roof: Shingle
    Condition
    • New Construction
    • New construction: Yes
    • Year built: 2024
    Details
    • Warranty included: Yes

    Utilities & green energy

    • Sewer: Public Sewer
    • Water: Public
    Green energy
    • Energy efficient items: Appliances, Insulation, Windows, Roof

    Community & neighborhood

    Security
    • Security features: Smoke Detector(s)
    Location
    • Region: Covington
    • Subdivision: TerraBella Village

    HOA & financial

    HOA
    • Has HOA: Yes
    • HOA fee: $1,200 annually

    Price history

    DateEventPrice
    12/22/2025Sold--
    Source: GSREIN #2467040 Report a problem
    11/17/2025Pending sale$575,000$274/sqft
    Source: ROAM MLS #2025000173 Report a problem
    11/17/2025Contingent$575,000$274/sqft
    Source: GSREIN #2467040 Report a problem
    9/9/2025Price change$575,000-3%$274/sqft
    Source: ROAM MLS #2025000173 Report a problem
    4/17/2025Price change$592,900+2.2%$282/sqft
    Source: GSREIN #2467040 Report a problem
    4/2/2025Pending sale$579,900$276/sqft
    Source: ROAM MLS #2025000173 Report a problem
    9/9/2024Listed for sale$579,900$276/sqft
    Source: GSREIN #2467040 Report a problem

    Public tax history

    Tax history is unavailable.

    Neighborhood: 70433

    Nearby schools

    GreatSchools rating
    Get a cash offer in 3 minutes
    Find out how much your home could sell for in as little as 3 minutes with a no-obligation cash offer.
    Estimated market value
    $573,200
    Get a cash offer in 3 minutes
    Find out how much your home could sell for in as little as 3 minutes with a no-obligation cash offer.
    Estimated market value
    $573,200