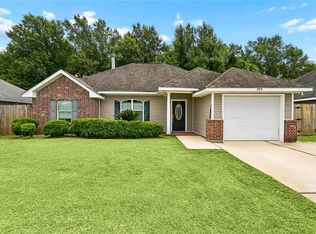
MOVE-IN READY & FULL OF CHARM! Welcome home to this inviting 3-bedroom, 2-bathroom home, built in 2011 and designed for comfortable, easy living! From the moment you step inside, you’ll love the open-concept floor plan, high ceilings, and bright, spacious feel. With NO CARPET throughout, this home offers easy maintenance and a clean, modern look. The large laundry room provides plenty of space for storage and everyday convenience. Step outside and enjoy a nice backyard with room to relax, entertain, play, or create your own outdoor oasis. The covered parking is a great bonus, while the tool shed provides additional storage for tools, lawn equipment, and outdoor essentials. All of this in a desirable Flood Zone X! Whether you're a first-time homebuyer, growing your family, downsizing or simply looking for a home that's truly move-in ready, this one is ready for you! Don’t wait—come see this charming home and discover why you’ll want to call it HOME! Schedule your showing today!
Active under contract
$310,000
111 Saint Anthony St, Luling, LA 70070
3beds
1,602sqft
Single Family Residence
Built in 2011
6,886 Square Feet Lot
$306,200 Zestimate®
$194/sqft
$-- HOA
What's special
Open-concept floor planCovered parkingBright spacious feelHigh ceilings
- 15 days
- 354
- 42
Likely to sell faster than
Zillow last checked:
Listing updated:
Listed by:
Monique Gros 504-460-4948,
Compass Destrehan 985-764-8744
Source: GSREIN,MLS#: 2576343
Facts & features
Interior
Bedrooms & bathrooms
- Bedrooms: 3
- Bathrooms: 2
- Full bathrooms: 2
Primary bedroom
- Description: Flooring: Concrete,Painted/Stained
- Level: Lower
- Dimensions: 14.9x12.4
Bedroom
- Description: Flooring: Concrete,Painted/Stained
- Level: Lower
- Dimensions: 10.8x14.7
Bedroom
- Description: Flooring: Concrete,Painted/Stained
- Level: Lower
- Dimensions: 11x11
Breakfast room nook
- Description: Flooring: Concrete,Painted/Stained
- Level: Lower
- Dimensions: 10.9x9.5
Kitchen
- Description: Flooring: Concrete,Painted/Stained
- Level: Lower
- Dimensions: 13.6x12.8
Laundry
- Description: Flooring: Concrete,Painted/Stained
- Level: Lower
- Dimensions: 16.3x5.8
Living room
- Description: Flooring: Concrete,Painted/Stained
- Level: Lower
- Dimensions: 17.8x20.8
Heating
- Central, Gas
Cooling
- Central Air, 1 Unit
Appliances
- Laundry: Washer Hookup, Dryer Hookup
Features
- Granite Counters, Pantry, Cable TV
- Has fireplace: No
- Fireplace features: None
Interior area
- Total structure area: 2,202
- Total interior livable area: 1,602 sqft
Video & virtual tour
Property
Parking
- Parking features: Attached, Carport
- Has carport: Yes
Features
- Levels: One
- Stories: 1
- Patio & porch: Concrete, Covered
- Pool features: None
Lot
- Size: 6,886 Square Feet
- Dimensions: 70 x 100
- Features: City Lot, Rectangular Lot
Details
- Parcel number: 702406A00006
- Special conditions: None
Construction
Type & style
- Home type: SingleFamily
- Architectural style: Ranch
- Property subtype: Single Family Residence
Materials
- Brick
- Foundation: Slab
- Roof: Shingle
Condition
- Very Good Condition
- Year built: 2011
Utilities & green energy
- Sewer: Public Sewer
- Water: Public
Community & HOA
HOA
- Has HOA: No
Location
- Region: Luling
Financial & listing details
- Price per square foot: $194/sqft
- Tax assessed value: $276,400
- Annual tax amount: $2,036
- Date on market: 9/14/2026
Estimated market value
$306,200
$291,000 - $322,000
$1,869/mo
Price history
| Date | Event | Price |
|---|---|---|
| 9/27/2026 | Contingent | $310,000$194/sqft |
Source:  GSREIN #2576343 Report a problem GSREIN #2576343 Report a problem | ||
| 9/14/2026 | Listed for sale | $310,000$194/sqft |
Source: GSREIN #2576343 Report a problem | ||
| 5/23/2013 | Sold | -- |
Source: Public Record Report a problem | ||
| 3/23/2011 | Sold | -- |
Source: Public Record Report a problem | ||
Public tax history
| Year | Property taxes | Tax assessment |
|---|---|---|
| 2025 | $2,036 -1.5% | $27,640 |
| 2024 | $2,067 +37.4% | $27,640 +31.8% |
| 2023 | $1,505 -38.7% | $20,979 |
| 2022 | $2,453 +10.2% | $20,979 +11.1% |
| 2021 | $2,227 -10.2% | $18,881 -10% |
| 2020 | $2,479 -0.4% | $20,979 |
| 2019 | $2,488 +0.8% | $20,979 |
| 2018 | $2,469 +55.6% | $20,979 |
| 2017 | $1,586 +0.1% | $20,979 |
| 2016 | $1,584 -0.4% | $20,979 +7.9% |
| 2015 | $1,591 +17.6% | $19,440 |
| 2014 | $1,353 -0.4% | $19,440 |
| 2013 | $1,357 -25.8% | $19,440 -1.8% |
| 2012 | $1,828 +712% | $19,800 +909.7% |
| 2011 | $225 +0.4% | $1,961 |
| 2010 | $224 -86.5% | $1,961 -86.5% |
| 2009 | $1,662 | $14,541 +31.1% |
| 2008 | -- | $11,095 +6% |
| 2007 | $1,222 | $10,467 +4.9% |
| 2006 | -- | $9,980 -90.9% |
| 2005 | -- | $109,780 |
| 2004 | -- | $109,780 +916.5% |
| 2003 | $1,251 -1.6% | $10,800 |
| 2002 | $1,271 +0.6% | $10,800 |
| 2001 | $1,264 +245.5% | $10,800 |
| 2000 | $366 | $10,800 |
Find assessor info on the county website
Monthly payment
Est. payment
Payment breakdown
Explore the cost of this home by adjusting the details. Changes won't be saved.Climate risks
Neighborhood: 70070
Nearby schools
Schools provided by the listing agent
- Elementary: Mimosa
- Middle: Lakewood
- High: Hahnville
Source: GSREIN. This data may not be complete. We recommend contacting the local school district to confirm school assignments for this home.
Similar homes
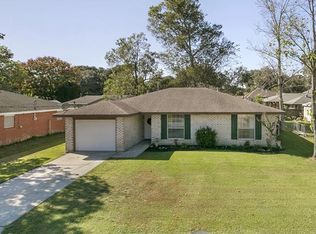
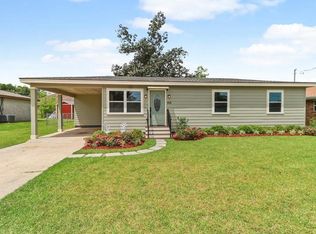
- $344,0004 bd3 ba2.1k sqft313 Santa Cruz Ct, Luling, LA 70070For Sale
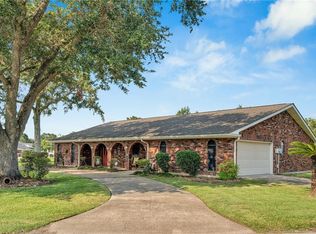
 MLS ID #2574724, Regina Allemand, Compass Destrehan. GSREIN
 - $294,5004 bd2 ba1.8k sqft514 Milling Ave, Luling, LA 70070For Sale
 MLS ID #2563696, Regina Allemand, Compass Destrehan. GSREIN
 - $272,5003 bd2 ba1.4k sqft914 Gassen St, Luling, LA 70070For Sale
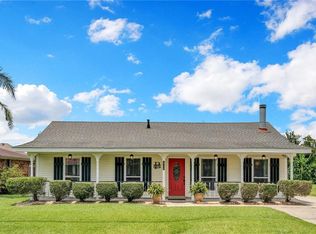 MLS ID #2570778, Monique Gros, Compass Destrehan. GSREIN
 - $264,0003 bd2 ba1.4k sqft303 Allie Ln, Luling, LA 70070For Sale
 MLS ID #2564724, Melinda Bustillo, NOLA Living Realty. GSREIN
 - $255,0003 bd2 ba1.4k sqft320 Allie Ln, Luling, LA 70070For SaleMLS ID #2564668, Seth Dufrene, 1 Percent Lists United. GSREIN
- $375,0003 bd2 ba1.9k sqft315 Davis Dr, Luling, LA 70070For SaleMLS ID #2570783, Seth Dufrene, 1 Percent Lists United. GSREIN
- $379,4444 bd3 ba2.2k sqft556 Cypress Dr, Luling, LA 70070For SaleMLS ID #2565294, Tessa Dempster, 1 Percent Lists United. GSREIN
- $250,0003 bd2 ba1.3k sqft716 Luling Ave, Luling, LA 70070For SaleMLS ID #2558504, Joanna Daunie, Homesmart Realty South. GSREIN
- $389,0004 bd2 ba2k sqft118 Roseland Dr, Luling, LA 70070For SaleMLS ID #2567301, Monique Gros, Compass Destrehan. GSREIN
- $329,5003 bd2 ba1.8k sqft114 Gloria Ct, Montz, LA 70068For SaleMLS ID #2579198, April Brown, Hospitality Realty. GSREIN
- $309,9003 bd2 ba1.9k sqft610 Longview Dr, Destrehan, LA 70047For SaleMLS ID #2559068, Jeffery Melancon, RE/MAX Synergy. GSREIN
- $315,0003 bd2 ba1.6k sqft2637 Watergate Way, Marrero, LA 70072For SaleMLS ID #2572613, Brandon Roberson, Epique Realty. GSREIN
- $329,9004 bd3 ba2.1k sqft400 Longwood Dr, Destrehan, LA 70047For SaleMLS ID #2575711, Jason Melancon, RE/MAX Synergy. GSREIN
- $310,0003 bd4 ba1.8k sqft1008 Chateau Lafitte Dr W, Kenner, LA 70065For SaleMLS ID #2577579, Amanda Faust, Century 21 J. Carter & Company. GSREIN
- $255,0003 bd2 ba2k sqft439 Kennedy St, Ama, LA 70031For SaleMLS ID #2572884, Marquita Lee-Diggs, Compass Destrehan. GSREIN
- $305,0003 bd2 ba1.5k sqft4829 Argonne St, Metairie, LA 70001For SaleMLS ID #2575953, Demi De Leaumont, Engel & Völkers New Orleans. GSREIN
- $274,9003 bd2 ba1.5k sqft4422 Bay View Dr, Marrero, LA 70072For SaleMLS ID #2575161, Stacey Perreira, NOLA's Essential Property, L.L.C.. GSREIN
- $289,9003 bd2 ba1.7k sqft3226 E Lafourche Ct, Kenner, LA 70065For SaleMLS ID #2576283, Julie Lirette, RE/MAX Synergy. GSREIN
- $310,0004 bd2 ba2k sqft4333 Arizona Ave, Kenner, LA 70065For SaleMLS ID #2576191, Jenny Lendle, GL Realty Group, LLC. GSREIN
- $314,9003 bd2 ba1.3k sqft2600 Bayou Chene Dr, Marrero, LA 70072For SaleMLS ID #2568900, Robin Lamarque, Lamarque Realty LLC. GSREIN
