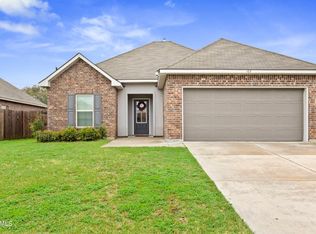
Brand NEW Construction! DSLD HOMES' FAREHAM IV A plan offers a spacious 3 bed, 2 full bath open floor plan. This one includes upgraded granite counters, vinyl plank flooring in living room & all wet areas, LED base home lighting package & LED canned lights with separate switch added. Additional plan features include beautiful birch cabinets, garden tub & separate shower in master bathroom, a walk-in closet in master bedroom, Tuscan bronze plumbing fixtures, Frigidaire appliances to include: microhood, range/oven & dishwasher, radiant barrier decking in attic, tankless gas water heater, high efficiency Carrier HVAC & central gas heating system, low e-3 insulated tilt-in windows & more!
This property is not currently displayed as for sale or rent on Zillow. This may be different from what's on other websites or public sources.