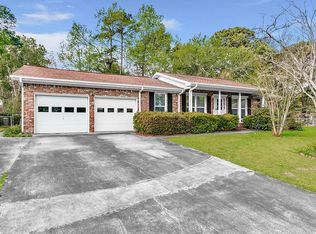
Welcome home to this charming and beautifully renovated brick ranch on a picturesque 1/3-acre lot in the established neighborhood of St James Estates with no HOA! The thoughtful renovation includes all new wood laminate flooring, stylish fixtures, well-designed bathrooms, and so much more. The flexible floor plan offers spacious gathering areas, as well as 3 bedrooms, plus a FROG (finished room over garage) that would be perfect for an office, playroom, or 4th bedroom. As you enter the foyer from the welcoming front porch, you're invited into the large dining room with a gorgeous original picture window. The kitchen, with its freshly painted white cabinets, new stainless appliances, and quartz countertops is open to the casual dining space, with a classic original bay window,and the cozy family room. You'll love to retreat to the Primary bedroom and your stunning new bathroom with double vanity, recessed lighting, brushed gold fixtures and mirrors, and the fully tiled walk-in shower. Two more bedrooms share a hall bathroom that has been completely renovated using a classic black and white palette that includes a new vanity with quartz top and a soaking tub with subway tile surround. The large, fenced backyard with shade trees, patio, and firepit is perfect for relaxing and entertaining, and the lovely front yard features a peach tree, lime tree, and fig tree. Other highlights include smooth ceilings, fresh paint inside and out, a new water heater, new front and back doors, a 1 car garage with service door and so much more. St James Estates is conveniently located near Tanner Plantation, so just minutes to Bowen's Corner Elementary, grocery stores, restaurants, shopping, and parks. You'll be within 20 minutes of the airport, military bases, beaches, and historic Charleston. This is the perfect home for someone who wants to leave the weekend house projects behind to enjoy all that Charleston has to offer. Owner holds a SC real estate license (inactive) and agent is related to owner.
Closed
Zillow last checked:
Listing updated:
Bought with:
EXP Realty LLC
Source: CTMLS,MLS#: 24022013
Price history
| Date | Event | Price |
|---|---|---|
| 1/10/2025 | Sold | $395,000$250/sqft |
Source:  CTMLS #24022013 Report a problem CTMLS #24022013 Report a problem | ||
| 12/1/2024 | Contingent | $395,000$250/sqft |
Source: CTMLS #24022013 Report a problem | ||
| 11/14/2024 | Price change | $395,000-0.8%$250/sqft |
Source: CTMLS #24022013 Report a problem | ||
| 11/11/2024 | Price change | $398,000-0.3%$252/sqft |
Source: CTMLS #24022013 Report a problem | ||
| 11/4/2024 | Price change | $399,000-0.3%$253/sqft |
Source: CTMLS #24022013 Report a problem | ||
| 10/25/2024 | Price change | $400,000+2.6%$254/sqft |
Source: CTMLS #24022013 Report a problem | ||
| 10/8/2024 | Price change | $390,000-2.5%$247/sqft |
Source: CTMLS #24022013 Report a problem | ||
| 10/3/2024 | Price change | $400,000-2.4%$254/sqft |
Source: CTMLS #24022013 Report a problem | ||
| 9/22/2024 | Price change | $410,000-1.2%$260/sqft |
Source: CTMLS #24022013 Report a problem | ||
| 9/11/2024 | Price change | $415,000-2.4%$263/sqft |
Source: CTMLS #24022013 Report a problem | ||
| 8/31/2024 | Listed for sale | $425,000+49.1%$269/sqft |
Source: CTMLS #24022013 Report a problem | ||
| 7/15/2024 | Sold | $285,000-3.4%$181/sqft |
Source: CTMLS #24004492 Report a problem | ||
| 6/19/2024 | Contingent | $295,000$187/sqft |
Source: CTMLS #24004492 Report a problem | ||
| 6/18/2024 | Price change | $295,000-1.3%$187/sqft |
Source: CTMLS #24004492 Report a problem | ||
| 6/13/2024 | Price change | $299,000-1%$190/sqft |
Source: CTMLS #24004492 Report a problem | ||
| 5/30/2024 | Price change | $302,000-3.5%$192/sqft |
Source: CTMLS #24004492 Report a problem | ||
| 5/9/2024 | Price change | $313,000-2.2%$198/sqft |
Source: CTMLS #24004492 Report a problem | ||
| 4/17/2024 | Price change | $319,900-2.9%$203/sqft |
Source: CTMLS #24004492 Report a problem | ||
| 3/26/2024 | Price change | $329,500-2.8%$209/sqft |
Source: CTMLS #24004492 Report a problem | ||
| 3/18/2024 | Price change | $339,000-3.1%$215/sqft |
Source: CTMLS #24004492 Report a problem | ||
| 3/8/2024 | Listed for sale | $350,000$222/sqft |
Source: CTMLS #24004492 Report a problem | ||
| 3/4/2024 | Contingent | $350,000$222/sqft |
Source: CTMLS #24004492 Report a problem | ||
| 2/22/2024 | Listed for sale | $350,000+75.9%$222/sqft |
Source: CTMLS #24004492 Report a problem | ||
| 8/19/2019 | Sold | $199,000-0.5%$126/sqft |
Source: CTMLS #19018363 Report a problem | ||
| 7/1/2019 | Pending sale | $200,000$127/sqft |
Source: AgentOwned Realty Co. Premier Group, Inc. #19018363 Report a problem | ||
| 6/21/2019 | Listed for sale | $200,000+32.5%$127/sqft |
Source: AgentOwned Realty Co. Premier Group, Inc. #19018363 Report a problem | ||
| 1/26/2017 | Sold | $151,000+22.8%$96/sqft |
Source: Public Record Report a problem | ||
| 11/6/2013 | Sold | $123,000$78/sqft |
Source: Public Record Report a problem | ||
Nearby homes
- $300,600-- bd-- ba1.4k sqft113 Saint James Blvd, Goose Creek, SC 29445Off Market
- $307,6004 bd3 ba1.7k sqft109 Saint James Blvd, Goose Creek, SC 29445Off Market
- $362,5003 bd2 ba1.3k sqft125 Saint James Cir, Goose Creek, SC 29445Off Market
- $327,600-- bd-- ba1.4k sqft123 Saint James Cir, Goose Creek, SC 29445Off Market
Get a cash offer in 3 minutes
Find out how much your home could sell for in as little as 3 minutes with a no-obligation cash offer.
Estimated market value
$389,600
