Skip main navigation
Sold for $375,000
  • $375,000

    111 Saint Moritz Dr, Tafton, PA 18464

    4beds
    2,052sqft
    Residential, Single Family Residence
    Built in 2010
    0.58 Acres Lot
    $398,300 Zestimate®
    $183/sqft
    $2,942 Estimated rent

    Home value

    $398,300

    $335,000 - $474,000

    $2,942/mo

    Zestimate® history
    Loading
    Loading...

    Owner options

    List your home for rent

    $2,942/mo

    Rent Zestimate®

    Find your next renter with Zillow Rental Manager. Plus, with online applications, you can quickly screen prospective tenants – for free.

    Learn more

    $2,942/mo

    Rent Zestimate®

    Refinance and save

    $2,442/mo

    Est. payment

    Refinancing to a lower rate could help reduce your monthly payments and save thousands over the life of the loan.

    See today's rates

    $2,442/mo

    Est. payment

    Explore your selling options

    Work with a Zillow partner agent

    Leverage their expertise and Zillow's premium Showcase listings to get your home seen by more buyers.

    Get started

    List with your own agent

    Get your home in front of millions of buyers by listing it on Zillow.

    Learn how to do it

    Sell it yourself

    Take full control of how buyers see your home on Zillow by listing For Sale by Owner (FSBO).

    List your home

    What's special

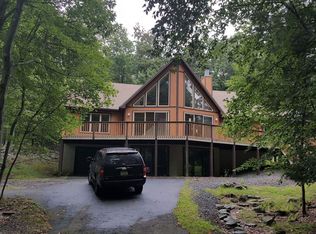
    Your dream home exists on St Moritz! 4 and 4! What a score! Nestled in a quiet, secluded section of the Tanglwood North community, this 4 Bedroom, 4 Bathroom home has as all you could want in a peaceful, serene and tranquil setting. As soon you enter this beautiful, immaculate, spacious and very well maintained home you will feel that yes, this is the one. The Main Level features the Living Room with a fireplace to cozy up to on a cold winter's night, the kitchen and dining room, where you can enjoy your morning coffee from, or you can step out onto the renovated deck where the property backs up to the woods and enjoy the peace and serenity of all that the surrounding nature and the outdoors have to offer. The Upper Level features the primary bedroom with full ensuite bathroom, 2 additional bedrooms and 1 additional full bathroom and a linen closet located in the hallway. The entry level features a bedroom and full bathroom. The lower level is fully finished with a laundry room and a half bath and the ability to add a wood stove if you desire. This outstanding home has a 2 car garage and also includes massive amounts of storage space throughout the home. The attic is approximately 27' x 21' with plywood flooring. There is a storage area off of bathroom 2 that is approximately 22' x 8' also with plywood flooring. And if that wasn't enough there is a storage area on the lower level that is approximately 27' x 10'(All Storage space measurements are approximate). The seller will also include a Husquavarna ride on Lawn Mower and a 3 year old DR 30 XL Snowblower. This home has many great times and wonderful memories that await you. Come and see it now! This one will not last!

    Zillow last checked:

    Listing updated:

    Listed by:

    NON MEMBER,

    NON MEMBER

    Bought with:

    Nermin M. Moses, RS350979

    Coldwell Banker Town & Country Properties Moscow

    Source: GSBR as distributed by MLS GRID,MLS#: SC250504MLS Logo

    Facts & features

    Interior

    Bedrooms & bathrooms
    • Bedrooms: 4
    • Bathrooms: 4
    • Full bathrooms: 3
    • 1/2 bathrooms: 1
    Rooms
    • Room types: Bathroom 1, Living Room, Kitchen, Dining Room, Bedroom 4, Bedroom 3, Bedroom 2, Bedroom 1, Bathroom 4, Bathroom 3, Bathroom 2
    Bedroom 1
    • Area: 119.34 Square Feet
    • Dimensions: 10.2 x 11.7
    Bedroom 2
    • Area: 123.22 Square Feet
    • Dimensions: 10.1 x 12.2
    Bedroom 3
    • Area: 166.11 Square Feet
    • Dimensions: 11.3 x 14.7
    Bedroom 4
    • Area: 176.79 Square Feet
    • Dimensions: 15.11 x 11.7
    Bathroom 1
    • Area: 113.23 Square Feet
    • Dimensions: 11.2 x 10.11
    Bathroom 2
    • Area: 52.46 Square Feet
    • Dimensions: 8.6 x 6.1
    Bathroom 3
    • Area: 32.47 Square Feet
    • Dimensions: 4.11 x 7.9
    Bathroom 4
    • Area: 42.14 Square Feet
    • Dimensions: 8.6 x 4.9
    Dining room
    • Area: 128.7 Square Feet
    • Dimensions: 11 x 11.7
    Kitchen
    • Area: 117 Square Feet
    • Dimensions: 10 x 11.7
    Living room
    • Area: 237.44 Square Feet
    • Dimensions: 21.2 x 11.2
    Heating
    • Propane
    Cooling
    • Central Air
    Appliances
    • Included: Dishwasher, Range, Washer, Refrigerator, Microwave, Dryer
    Features
    • Ceiling Fan(s)
    • Flooring: Hardwood
    • Basement: Finished
    • Attic: Pull Down Stairs
    Interior area
    • Total structure area: 2,052
    • Total interior livable area: 2,052 sqft
    • Finished area above ground: 1,527
    • Finished area below ground: 525

    Property

    Parking
    • Total spaces: 2
    • Parking features: Attached, Driveway
    • Attached garage spaces: 2
    • Has uncovered spaces: Yes
    Features
    • Levels: Multi/Split
    • Stories: 2
    • Exterior features: Lighting
    Lot
    • Size: 0.58 Acres
    • Dimensions: 109 x 256
    • Features: Front Yard
    Details
    • Parcel number: 056.020317 036152
    • Zoning: R1

    Construction

    Type & style
    • Home type: SingleFamily
    • Architectural style: Split Level
    • Property subtype: Residential, Single Family Residence
    Materials
    • Vinyl Siding
    • Foundation: Permanent
    • Roof: Asphalt
    Condition
    • New construction: No
    • Year built: 2010

    Utilities & green energy

    • Electric: 200+ Amp Service
    • Sewer: Septic Tank
    • Water: Comm Central
    • Utilities for property: Cable Available

    Community & HOA

    Community
    • Subdivision: Tanglewood North
    Location
    • Region: Tafton

    Financial & listing details

    • Price per square foot: $183/sqft
    • Tax assessed value: $32,530
    • Annual tax amount: $3,793
    • Date on market: 2/5/2025
    • Cumulative days on market: 59 days
    • Listing terms: Cash,FHA,Conventional
    • Road surface type: Paved

    Price history

    DateEventPrice
    1/29/2025Sold$375,000-3.6%$183/sqft
    Source: GSBR as distributed by MLS GRID #SC250504 Report a problem
    12/23/2024Pending sale$389,000$190/sqft
    Source: PWAR as distributed by MLS GRID #PW243447 Report a problem
    11/25/2024Price change$389,000-2.7%$190/sqft
    Source: PWAR as distributed by MLS GRID #PW243447 Report a problem
    11/7/2024Price change$399,999-3.4%$195/sqft
    Source: PWAR as distributed by MLS GRID #PW243447 Report a problem
    10/25/2024Listed for sale$413,900+97.1%$202/sqft
    Source: PWAR as distributed by MLS GRID #PW243447 Report a problem
    12/12/2017Sold$210,000-6.6%$102/sqft
    Source: PWAR as distributed by MLS GRID #172955 Report a problem
    6/30/2017Listed for sale$224,900+1149.4%$110/sqft
    Source: RE/MAX of Lake Wallenpaupack - Greentown #17-2955 Report a problem
    12/20/2007Sold$18,000$9/sqft
    Source: Public Record Report a problem

    Public tax history

    YearProperty taxesTax assessment
    2025$3,892 +6.7%$32,530
    2024$3,646 +3.9%$32,530
    2023$3,508 +3.9%$32,530
    2022$3,378 +1.5%$32,530
    2021$3,329 $32,530
    2020$3,329 +3.3%$32,530
    2019$3,222 +1.7%$32,530
    2018$3,168 $32,530
    2017-- $32,530
    2016-- $32,530
    2015-- $32,530
    2014-- $32,530
    2013-- $32,530
    2012-- $32,530
    2011-- $32,530
    2010-- $32,530
    Find assessor info on the county website

    Neighborhood: 18464

    Nearby schools

    GreatSchools rating
    Get a cash offer in 3 minutes
    Find out how much your home could sell for in as little as 3 minutes with a no-obligation cash offer.
    Estimated market value
    $398,300
    Get a cash offer in 3 minutes
    Find out how much your home could sell for in as little as 3 minutes with a no-obligation cash offer.
    Estimated market value
    $398,300