Skip main navigation
Off market
  • $411,100

    111 Saint Paul Ct, Hampton, VA 23666

    4beds
    2,200sqft
    SingleFamily
    Built in 1967
    2,613 Square Feet Lot
    $411,100 Zestimate®
    $187/sqft
    $2,772 Estimated rent

    Home value

    $411,100

    $391,000 - $432,000

    $2,772/mo

    Zestimate® history
    Loading
    Loading...

    Owner options

    List your home for rent

    $2,772/mo

    Rent Zestimate®

    Find your next renter with Zillow Rental Manager. Plus, with online applications, you can quickly screen prospective tenants – for free.

    Learn more

    $2,772/mo

    Rent Zestimate®

    Refinance and save

    $2,475/mo

    Est. payment

    Refinancing to a lower rate could help reduce your monthly payments and save thousands over the life of the loan.

    See today's rates

    $2,475/mo

    Est. payment

    Explore your selling options

    Work with a Zillow partner agent

    Leverage their expertise and Zillow's premium Showcase listings to get your home seen by more buyers.

    Get started

    List with your own agent

    Get your home in front of millions of buyers by listing it on Zillow.

    Learn how to do it

    Sell it yourself

    Take full control of how buyers see your home on Zillow by listing For Sale by Owner (FSBO).

    List your home

    What's special

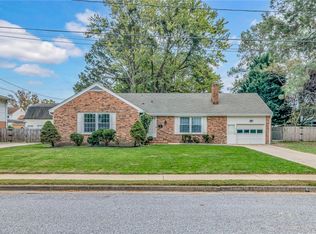
    Beautifully updated home ready for new owners. Located at the end of street in a quiet neighborhood in Riverdale. Beautiful kitchen w/36" gas stove, 2 convection ovens, granite counters & breakfast bar. Solid birch cabinets w/pantry closet & lrg garden window. DR has plant window w/marble accent wall. LR & DR w/carpet & hardwood flrs underneath. Foyer, den & kit have Italian porcelain tile. MBR w/ heated whirlpool tub, porcelain tile surround & granite counters. Hall bath has walk in shower w/seat, porcelain tile and granite counters. AC is 1 year old & under warranty. High efficiency gas furnace, and 200 AMP service with external plug for generator. New shake vinyl siding & double paned replacement windows. Pella French doors lead you to a shaded back yard w/shadow box fencing and 10x14 shed w/siding, gutters & window boxes.

    This property is off market, which means it's not currently listed for sale or rent on Zillow. This may be different from what's available on other websites or public sources.

    Facts & features

    Interior

    Bedrooms & bathrooms
    • Bedrooms: 4
    • Bathrooms: 3
    • Full bathrooms: 2
    • 1/2 bathrooms: 1
    Heating
    • Forced air
    Cooling
    • Other
    Features
    • Fireplace Gas-natural
    • Basement: None
    • Has fireplace: Yes
    • Fireplace features: masonry
    Interior area
    • Total interior livable area: 2,200 sqft

    Property

    Parking
    • Parking features: Garage - Attached
    Features
    • Exterior features: Brick
    Lot
    • Size: 2,613 sqft
    Details
    • Parcel number: 7001110

    Construction

    Type & style
    • Home type: SingleFamily
    Materials
    • Wood
    • Foundation: Crawl/Raised
    • Roof: Asphalt
    Condition
    • Year built: 1967

    Community & neighborhood

    Location
    • Region: Hampton

    Other

    Other facts
    • Appliances: Dishwasher, Dryer Hookup, Microwave, Washer Hookup, Refrigerator, 220 V Elec, Gas Range
    • Cooling: Central Air
    • Equipment: Ceiling Fan, Jetted Tub
    • Exterior Siding: Vinyl, Brick
    • Flooring Type: Carpet, Wood, Other
    • Foundation Type: Crawl
    • Heating: Nat Gas, Forced Hot Air
    • Ownership Type: Simple
    • Parking: Driveway Spc, Street, Garage Att 1 Car
    • Pool: No Pool
    • Property Type: Residential
    • Rooms Other: Attic, Foyer, MBR with Bath, Pantry, Fin. Rm Over Gar
    • Sewer Type: City/County
    • Style: Colonial, Split-Level
    • Waterfront Description: Not Waterfront
    • Waterfront YN: 0
    • Water Heater Type: Gas
    • Water Type: City/County
    • List Type: Standard Agency ER
    • New Construction YN: 0
    • Roof: Asphalt Shingle
    • Disclosure: Disclosure Statement
    • Exterior Features: Patio, Storage Shed
    • Fence Description: Chain Link, Privacy
    • Fence YN: 1
    • View Description: City
    • Subdivision Number: 083
    • Interior Features: Fireplace Gas-natural
    • Change Type: New Listing
    • State Or Province: Virginia
    • City: Hampton
    • Ownership type: Simple

    Price history

    DateEventPrice
    6/22/2021Sold$299,000+1.4%$136/sqft
    Source: Public Record Report a problem
    10/19/2020Contingent$295,000$134/sqft
    Source: REIN Inc. #10344253 Report a problem
    10/2/2020Listed for sale$295,000+145.8%$134/sqft
    Source: Howard Hanna - Peninsula #10344253 Report a problem
    7/29/1999Sold$120,000$55/sqft
    Source: Public Record Report a problem

    Public tax history

    YearProperty taxesTax assessment
    2025$4,608 +7.1%$394,900 +8.2%
    2024$4,303 +5.9%$365,000 +8.8%
    2023$4,064 +10.3%$335,400 +16.3%
    2022$3,683 +43.6%$288,500 +38.1%
    2021$2,565 $208,900 +5.3%
    2020$2,565 $198,300
    2019$2,565 -3.8%$198,300 -4.4%
    2018$2,666 $207,400
    2017$2,666 -3.2%--
    2016$2,755 --
    2015$2,755 --
    2014$2,755 $221,200
    2013-- --
    2012-- --
    2011-- --
    2010-- --
    2009-- --
    2008-- --
    2007-- --
    2006-- --
    2005-- --
    2004-- --
    2003-- --
    2002-- $136,900 +3.1%
    2001-- $132,800

    Find assessor info on the county website

    Neighborhood: Mercury Central

    Nearby schools

    GreatSchools rating
    Get pre-qualified for a loan
    At Zillow Home Loans, we can pre-qualify you in as little as 5 minutes with no impact to your credit score.

    An equal housing lender. NMLS #10287.

    Sell for more on Zillow
    Get a Zillow Showcase℠ listing at no additional cost and you could sell for .
    $411,100
    2% more
    +$8,222
    With Zillow Showcase(estimated)
    $419,322