Welcome to The Cottages of San Casciano....a beautiful, quiet, well-maintained, small community, 2 miles from I-75 and only 14 miles to our award winning beaches. Gorgeous heated or COOLED pool (newer equipment) with a new fiberglass mesh screen enclosure (to keep out the no-see-ums) and a privacy fence surrounded by palm trees for the perfect tropical setting. The pool deck also has a covered area to relax on lounge chairs or in the newer hot tub and watch your favorite series on the already mounted tv poolside. The kitchen features beautiful Granite countertops, stainless steel appliances, gas stove, pantry, and a breakfast bar. Cathedral ceilings along with an open floor plan make this a great home for entertaining family and friends and the split floor plan is great for privacy when you have guests. The seller recently added solar panels which has greatly reduced the electric bills. The HVAC was recently replaced inside and out and the front yard was just re-sodded with lush green grass. Most importantly, this home has extremely low HOA Fees and no CDD fees.
Sold for $420,000
$420,000
111 SAN LORENZO COURT, BRADENTON, FL 34208
3beds
1,512sqft
Single Family Residence
Built in 2013
5,049 Square Feet Lot
$395,600 Zestimate®
$278/sqft
$3,064 Estimated rent
Home value
$395,600
$376,000 - $415,000
$3,064/mo
Zestimate® history
Owner options
List your home for rent
$3,064/mo
Rent Zestimate®
Find your next renter with Zillow Rental Manager. Plus, with online applications, you can quickly screen prospective tenants – for free.
$3,064/mo
Rent Zestimate®
Refinance and save
$2,909/mo
Est. payment
Refinancing to a lower rate could help reduce your monthly payments and save thousands over the life of the loan.
$2,909/mo
Est. payment
Explore your selling options
Work with a Zillow partner agent
Leverage their expertise and Zillow's premium Showcase listings to get your home seen by more buyers.
Get startedList with your own agent
Get your home in front of millions of buyers by listing it on Zillow.
Learn how to do itSell it yourself
Take full control of how buyers see your home on Zillow by listing For Sale by Owner (FSBO).
List your homeWhat's special
Zillow last checked:
Listing updated:
Listed by:
Collette Quinehan 941-685-2411,
HORIZON REALTY INTERNATIONAL 941-238-0953
Bought with:
DJ Renner, II
PREFERRED SHORE LLC
Source: Stellar MLS,MLS#: A4598458 Originating MLS: Sarasota - Manatee
Originating MLS: Sarasota - Manatee
Facts & features
Interior
Bedrooms & bathrooms
- Bedrooms: 3
- Bathrooms: 2
- Full bathrooms: 2
Primary bedroom
- Features: Ceiling Fan(s), Walk-In Closet(s)
- Level: First
- Dimensions: 10x15
Bedroom 2
- Features: Ceiling Fan(s), Built-in Closet
- Level: First
- Dimensions: 11x11
Bedroom 3
- Features: Ceiling Fan(s), Built-in Closet
- Level: First
- Dimensions: 11x11
Great room
- Features: Ceiling Fan(s)
- Level: First
- Dimensions: 15x25
Kitchen
- Features: Breakfast Bar, Pantry, Granite Counters
- Level: First
- Dimensions: 11x17
Heating
- Central
Cooling
- Central Air
Appliances
- Included: Cooktop, Dishwasher, Disposal, Dryer, Microwave, Range, Refrigerator, Washer
- Laundry: Inside
Features
- Cathedral Ceiling(s), Ceiling Fan(s), Eating Space In Kitchen
- Flooring: Carpet, Ceramic Tile
- Doors: Sliding Doors
- Has fireplace: No
Interior area
- Total structure area: 2,232
- Total interior livable area: 1,512 sqft
Property
Parking
- Total spaces: 2
- Parking features: Garage - Attached
- Attached garage spaces: 2
Features
- Levels: One
- Stories: 1
- Has private pool: Yes
- Pool features: Auto Cleaner, Gunite, In Ground
- Has spa: Yes
- Spa features: Above Ground, Heated
Lot
- Size: 5,049 Square Feet
Details
- Parcel number: 1100701709
- Zoning: R1
- Special conditions: None
Construction
Type & style
- Home type: SingleFamily
- Property subtype: Single Family Residence
Materials
- Block
- Foundation: Slab
- Roof: Shingle
Condition
- New construction: No
- Year built: 2013
Utilities & green energy
- Sewer: Public Sewer
- Water: Public
- Utilities for property: BB/HS Internet Available, Cable Available, Electricity Connected
Community & HOA
Community
- Features: Buyer Approval Required, Playground, Sidewalks
- Pet fee: $0 monthly
- Subdivision: COTTAGES AT SAN CASCIANO
HOA
- Has HOA: Yes
- Amenities included: Playground
- Services included: Cable TV
- HOA fee: $113 monthly
- HOA name: C & S Managment
Location
- Region: Bradenton
Financial & listing details
- Price per square foot: $278/sqft
- Tax assessed value: $309,712
- Annual tax amount: $5,145
- Date on market: 3/10/2024
- Cumulative days on market: 184 days
- Listing terms: Cash,Conventional,FHA,VA Loan
- Ownership: Fee Simple
- Total actual rent: 0
- Electric utility on property: Yes
- Road surface type: Asphalt
Price history
| Date | Event | Price |
|---|---|---|
| 10/23/2024 | Sold | $420,000-2.3%$278/sqft |
Source:  Stellar MLS #A4598458 Report a problem Stellar MLS #A4598458 Report a problem | ||
| 9/13/2024 | Pending sale | $430,000$284/sqft |
Source: Stellar MLS #A4598458 Report a problem | ||
| 8/19/2024 | Listed for sale | $430,000$284/sqft |
Source: Stellar MLS #A4598458 Report a problem | ||
| 8/17/2024 | Pending sale | $430,000$284/sqft |
Source: Stellar MLS #A4598458 Report a problem | ||
| 7/31/2024 | Price change | $430,000-3.3%$284/sqft |
Source: Stellar MLS #A4598458 Report a problem | ||
| 5/7/2024 | Price change | $444,900-1.1%$294/sqft |
Source: Stellar MLS #A4598458 Report a problem | ||
| 3/10/2024 | Listed for sale | $449,900+28.5%$298/sqft |
Source: Stellar MLS #A4598458 Report a problem | ||
| 7/26/2021 | Sold | $350,000+4.5%$231/sqft |
Source: Public Record Report a problem | ||
| 5/3/2021 | Pending sale | $335,000$222/sqft |
Source: Stellar MLS #A4499286 Report a problem | ||
| 4/30/2021 | Listed for sale | $335,000+53.9%$222/sqft |
Source: Stellar MLS #A4499286 Report a problem | ||
| 11/22/2013 | Sold | $217,725$144/sqft |
Source: Public Record Report a problem | ||
Public tax history
| Year | Property taxes | Tax assessment |
|---|---|---|
| 2025 | $4,930 -5.2% | $309,712 -5.6% |
| 2024 | $5,199 +1% | $327,979 +2.8% |
| 2023 | $5,145 +0.8% | $319,178 +3% |
| 2022 | $5,106 +75.6% | $309,882 +63.3% |
| 2021 | $2,908 +1.1% | $189,757 +1.4% |
| 2020 | $2,875 +2% | $187,137 +2.3% |
| 2019 | $2,820 | $182,930 +1.9% |
| 2018 | $2,820 +1.3% | $179,519 +2.1% |
| 2017 | $2,784 +7.3% | $175,827 +2.1% |
| 2016 | $2,595 | $172,211 +0.7% |
| 2015 | $2,595 | $171,014 +0.8% |
| 2014 | $2,595 +252.5% | $169,657 +371.3% |
| 2013 | $736 | $36,000 |
Find assessor info on the county website
Neighborhood: 34208
Nearby homes

- $345,0003 bd2 ba1.5k sqft115 San Lorenzo Ct, Bradenton, FL 34208Sold
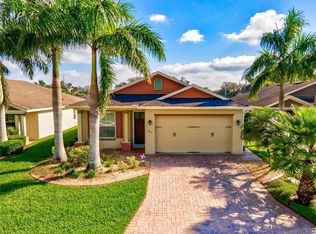
- $396,2003 bd2 ba1.5k sqft107 San Lorenzo Ct, Bradenton, FL 34208Off Market
- $40,0005,050 Square Feet119 San Lorenzo Ct, Bradenton, FL 34208Off Market
- $319,8003 bd2 ba1.4k sqft105 San Lorenzo Ct, Bradenton, FL 34208Off Market
- $353,1003 bd2 ba1.9k sqft433 San Lorenzo Ct, Bradenton, FL 34208Off Market
- $310,0003 bd2 ba1.3k sqft206 San Lorenzo Ct, Bradenton, FL 34208Off Market
- $300,1003 bd2 ba1.3k sqft202 San Casciano Ln, Bradenton, FL 34208Off Market
- $40,0005,050 Square Feet123 San Lorenzo Ct, Bradenton, FL 34208Off Market
Nearby schools
GreatSchools rating
- 3/10William H. Bashaw Elementary SchoolGrades: PK-5Distance: 2.8 mi
- 8/10Carlos E. Haile Middle SchoolGrades: 6-8Distance: 3.5 mi
- 4/10Braden River High SchoolGrades: 9-12Distance: 4 mi
Schools provided by the listing agent
- Elementary: William H. Bashaw Elementary
- Middle: Carlos E. Haile Middle
- High: Braden River High
Source: Stellar MLS. This data may not be complete. We recommend contacting the local school district to confirm school assignments for this home.
Get a cash offer in 3 minutes
Find out how much your home could sell for in as little as 3 minutes with a no-obligation cash offer.
Estimated market value
$395,600
Get a cash offer in 3 minutes
Find out how much your home could sell for in as little as 3 minutes with a no-obligation cash offer.
Estimated market value
$395,600
- Florida
- Manatee County
- Bradenton
- 34208
- 111 SAN LORENZO COURT
Nearby cities
Nearby neighborhoods
Nearby zip codes
Other Bradenton Topics
