
Amazing 4-bedroom, 2-bathroom on nearly half an acre in the sought-after Tucker Creek Estates subdivision. This home is situated on a cul-de-sac and features a long-paved driveway, a two-car garage, established flower beds, and a covered front porch. Inside you will step inside your foyer and notice the large open living area with a gas fireplace and floor-to-ceiling windows allowing natural light to flow through this space. Your eat-in kitchen has matching black appliances, a kitchen island, a pantry, and ample counter and cabinet space. The breakfast nook will be the perfect place for family meals. The formal dining area is off your kitchen and has a door leading to the covered back patio. Your large primary bedroom boasts of trey ceilings and an attached bathroom. The bathroom bosts his and her vanities, with a linen closet and a large walk-in closet. Two additional bedrooms and a full-sized bathroom can be found on the first floor which gives ample space for your growing family or out-of-town guests. The room above the garage is large enough to be a 4th bedroom, playroom, or hobby room. The laundry closet keeps laundry at bay. Enjoy your coffee on those crisp fall mornings from the comfort of your enclosed back porch. The porch leads you to your concrete patio great for grilling and a wooden deck that has enough space for grilling or outdoor furniture. The large fully fenced yard is the perfect place for kids to play and animals to roam safely. Conveniently located minutes from MCAS Cherry Point and a short drive to Crystal Coast Beaches or Historic Downtown New Bern.
Under contract
$310,000
111 Sand Run Road, Havelock, NC 28532
3beds
1,900sqft
Single Family Residence
Built in 2005
0.43 Acres Lot
$307,300 Zestimate®
$163/sqft
$-- HOA
What's special
- 56 days
- 588
- 52
Zillow last checked:
Listing updated:
Listed by:
Sheila Novembre 732-306-3156,
RE/MAX Homestead Swansboro,
Thomas Novembre 908-812-3287,
RE/MAX Homestead Swansboro
Source: Hive MLS,MLS#: 100592831 Originating MLS: Carteret County Association of Realtors
Originating MLS: Carteret County Association of RealtorsFacts & features
Interior
Bedrooms & bathrooms
- Bedrooms: 3
- Bathrooms: 2
- Full bathrooms: 2
Rooms
- Room types: Master Bedroom, Bedroom 1, Bedroom 2, Bedroom 3, Living Room, Dining Room
Primary bedroom
- Level: First
- Dimensions: 15 x 14
Bedroom 1
- Level: First
- Dimensions: 12 x 11
Bedroom 2
- Level: First
- Dimensions: 12 x 11
Bedroom 3
- Level: Upper
- Dimensions: 21 x 12
Dining room
- Level: First
- Dimensions: 12 x 9
Kitchen
- Level: First
- Dimensions: 11 x 11
Living room
- Level: First
- Dimensions: 17 x 13
Heating
- Electric, Heat Pump
Cooling
- Central Air
Appliances
- Included: Electric Oven, Built-In Microwave, Refrigerator, Dishwasher
- Laundry: Dryer Hookup, Washer Hookup, Laundry Closet
Features
- Master Downstairs, Tray Ceiling(s), Ceiling Fan(s)
- Flooring: Carpet, Ceramic Tile
- Basement: None
- Number of fireplaces: 1
Interior area
- Total structure area: 1,900
- Total interior livable area: 1,900 sqft
Property
Parking
- Total spaces: 2
- Parking features: Concrete, Paved, Garage
- Attached garage spaces: 2
Features
- Levels: One and One Half
- Patio & porch: Covered, Enclosed, Patio, Porch
- Exterior features: None
- Fencing: Back Yard,Wood,Fenced
- Has view: Yes
- View description: See Remarks
- Waterfront features: None
- Frontage type: See Remarks
Lot
- Size: 0.43 Acres
- Dimensions: 223.40 x 210.75 IRR
- Features: Cul-De-Sac
Details
- Parcel number: 62152 018
- Zoning: Residential
- Special conditions: Standard
Construction
Type & style
- Home type: SingleFamily
- Property subtype: Single Family Residence
Materials
- Vinyl Siding, Wood Frame
- Foundation: Slab
- Roof: Shingle
Condition
- New construction: No
- Year built: 2005
Utilities & green energy
- Sewer: Public Sewer
- Water: Public
- Utilities for property: Sewer Available, Water Available
Community & HOA
Community
- Security: Security System
- Subdivision: Tucker Creek Estates
HOA
- Has HOA: No
- Amenities included: None
Location
- Region: Havelock
Financial & listing details
- Price per square foot: $163/sqft
- Tax assessed value: $255,560
- Annual tax amount: $2,976
- Date on market: 7/31/2026
- Cumulative days on market: 56 days
- Listing agreement: Exclusive Right To Sell
- Listing terms: Cash,Conventional,FHA,VA Loan
- Road surface type: Paved
Estimated market value
$307,300
$292,000 - $323,000
$1,978/mo
Price history
| Date | Event | Price |
|---|---|---|
| 9/22/2026 | Contingent | $310,000$163/sqft |
Source:  Hive MLS #100592831 Report a problem Hive MLS #100592831 Report a problem | ||
| 7/31/2026 | Listed for sale | $310,000+19.2%$163/sqft |
Source: Hive MLS #100592831 Report a problem | ||
| 10/31/2022 | Sold | $260,000$137/sqft |
Source: Hive MLS #100349525 Report a problem | ||
| 9/22/2022 | Pending sale | $260,000$137/sqft |
Source: Hive MLS #100349525 Report a problem | ||
| 9/15/2022 | Listed for sale | $260,000+28.4%$137/sqft |
Source: Hive MLS #100349525 Report a problem | ||
| 3/18/2020 | Listing removed | $1,350$1/sqft |
Source: REAL ESTATE MANAGEMENT #100204369 Report a problem | ||
| 2/14/2020 | Listed for rent | $1,350+8%$1/sqft |
Source: REAL ESTATE MANAGEMENT #100204369 Report a problem | ||
| 3/7/2015 | Listing removed | $1,250$1/sqft |
Source: Real Estate Management Inc. Report a problem | ||
| 2/27/2015 | Listed for rent | $1,250$1/sqft |
Source: Real Estate Management Inc. Report a problem | ||
| 7/25/2008 | Sold | $202,500$107/sqft |
Source: Hive MLS #10801852 Report a problem | ||
Public tax history
| Year | Property taxes | Tax assessment |
|---|---|---|
| 2026 | $3,049 | $255,560 |
| 2025 | $3,049 +0.8% | $255,560 |
| 2024 | $3,023 +3% | $255,560 |
| 2023 | $2,935 | $255,560 +38.9% |
| 2022 | -- | $183,930 |
| 2021 | $2,175 | $183,930 |
| 2020 | -- | $183,930 |
| 2019 | $2,156 | $183,930 |
| 2018 | $2,156 +2% | $183,930 |
| 2017 | $2,113 | $183,930 -10.8% |
| 2016 | $2,113 +3% | $206,240 |
| 2015 | $2,052 +2.6% | $206,240 |
| 2014 | $2,000 | $206,240 |
| 2013 | -- | $206,240 |
| 2012 | -- | $206,240 |
| 2011 | -- | $206,240 |
| 2010 | -- | $206,240 +38.6% |
| 2009 | -- | $148,780 |
| 2008 | -- | $148,780 |
| 2007 | -- | $148,780 |
| 2006 | -- | $148,780 +717.5% |
| 2005 | -- | $18,200 |
Find assessor info on the county website
Monthly payment
Est. payment
Payment breakdown
Explore the cost of this home by adjusting the details. Changes won't be saved.Climate risks
Neighborhood: 28532
Nearby schools
Schools provided by the listing agent
- Elementary: Arthur W. Edwards
- Middle: Tucker Creek
- High: Havelock
Source: Hive MLS. This data may not be complete. We recommend contacting the local school district to confirm school assignments for this home.
Similar homes
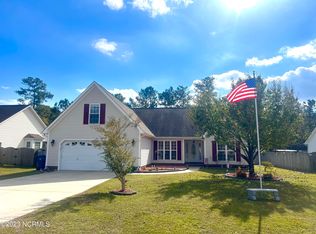
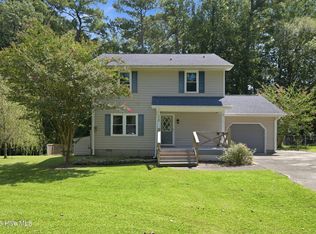
- $310,0003 bd3 ba1.5k sqft110 Bristol Lane, Havelock, NC 28532For Sale
 MLS ID #100600829, Deana Yonally, Coldwell Banker Sea Coast Adv EI. Hive MLS
 - $329,9004 bd2 ba1.6k sqft108 Borgo Court, Havelock, NC 28532For Sale
 MLS ID #100599592, Sandra Pearson, eXp Realty. Hive MLS
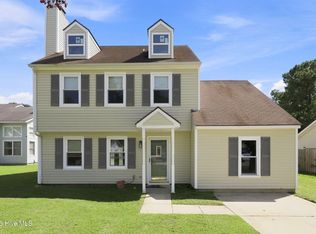
 - $270,0003 bd3 ba1.5k sqft910 Coyote Trail, Havelock, NC 28532For Sale
 MLS ID #100602532, John Vesco, John Vesco Inc.. Hive MLS
 - $259,2503 bd2 ba1.2k sqft211 Nottingham Drive, Havelock, NC 28532For Sale
 MLS ID #100584756, Gentry Property Group, Keller Williams Realty. Hive MLS
 - $265,0003 bd2 ba1.3k sqft106 Stratford Road, Havelock, NC 28532For SaleMLS ID #100599604, John Vesco, John Vesco Inc.. Hive MLS
- $250,0003 bd2 ba1.2k sqft210 Nottingham Drive, Havelock, NC 28532For SaleMLS ID #100584574, Amy Logan, COLDWELL BANKER SEA COAST ADVANTAGE. Hive MLS
- $340,0003 bd3 ba2k sqft128 Hunting Wood Lane, New Bern, NC 28560For SaleMLS ID #100594590, ENC Properties Group, COLDWELL BANKER SEA COAST ADVANTAGE. Hive MLS
- $284,0004 bd2 ba2.2k sqft110 Speight Street, Havelock, NC 28532For SaleMLS ID #100551567, Melissa Gaskill, Century 21 Coastal Advantage. Hive MLS
- $300,0003 bd2 ba1.5k sqft345 Station House Road, New Bern, NC 28562For SaleMLS ID #100600379, Wallace Realty Group, COLDWELL BANKER SEA COAST ADVANTAGE. Hive MLS
- $289,9003 bd2 ba1.4k sqft304 Lynden Lane, New Bern, NC 28560For SaleMLS ID #100603193, Danielle Eason, Realty ONE Group East. Hive MLS
- $229,9003 bd2 ba1.1k sqft205 Wildwood Road, Havelock, NC 28532For SaleMLS ID #100595434, Danielle Eason, Realty ONE Group East. Hive MLS
- $260,0004 bd2 ba1.3k sqft111 Pirates Lane, Havelock, NC 28532For SaleMLS ID #100596032, Brooklyn JoCora Becton, COLDWELL BANKER SEA COAST ADVANTAGE. Hive MLS
- $334,5003 bd2 ba1.9k sqft113 Bermuda View, New Bern, NC 28560For SaleMLS ID #100569350, The Donna and Team New Bern, Keller Williams Realty. Hive MLS
- $335,0004 bd2 ba1.9k sqft105 Mickey Court, New Bern, NC 28562For SaleMLS ID #100591230, Alex M Johns, Century 21 Coastal Advantage. Hive MLS
- $310,0004 bd2 ba1.6k sqft2820 Walter Drive, New Bern, NC 28562For SaleMLS ID #100596146, Katherine Morley, Keller Williams Realty. Hive MLS
- $359,0003 bd3 ba1.8k sqft520 Stately Pines Road, New Bern, NC 28560For SaleMLS ID #100570027, Jarvis D Cox, RE/MAX Ocean Properties. Hive MLS
- $350,0003 bd2 ba2.2k sqft6207 Gondolier Drive, New Bern, NC 28560For SaleMLS ID #100604611, SUSANNE PENDLETON, COLDWELL BANKER SEA COAST ADVANTAGE. Hive MLS
- $310,0003 bd2 ba1.4k sqft105 Crump Farm Road, New Bern, NC 28562For SaleMLS ID #100600144, DAVID CACCAVARO, Keller Williams Realty. Hive MLS
- $220,0003 bd2 ba2k sqft203 Carolina Pines Boulevard, New Bern, NC 28560For SaleMLS ID #100596912, Alyssa Ellis, Keller Williams Realty. Hive MLS
- $382,5004 bd3 ba2.1k sqft413 Lafitte Way, New Bern, NC 28560For SaleMLS ID #100600044, The Star Team, eXp Realty. Hive MLS
