Perfect home in a great location! This freshly painted gem features hardwood floors throughout, a large living room, and very spacious bedrooms. The oversized kitchen shines with new dishwasher, gas stove and disposal while featuring a breakfast bar, and an adjacent dining area. Updated water and sewer lines and tankless water heater! Enjoy East Tennessee nights on the screened-in front porch, or host cookouts on the covered patio. Complete with a large fenced backyard, floored attic for storage, and two driveways for extra parking.
Active
$269,900
111 Sanford Ln, Oak Ridge, TN 37830
2beds
903sqft
Single Family Residence
Built in 1954
0.35 Acres Lot
$-- Zestimate®
$299/sqft
$-- HOA
What's special
Gas stoveLarge fenced backyardScreened-in front porchFreshly painted gemCovered patioBreakfast barOversized kitchen
- 48 days
- 304
- 27
Zillow last checked:
Listing updated:
Listed by:
Katherine Jones,
Realty Executives Associates 865-983-0011
Source: East Tennessee Realtors,MLS#: 1355752
Facts & features
Interior
Bedrooms & bathrooms
- Bedrooms: 2
- Bathrooms: 1
- Full bathrooms: 1
Heating
- Central, Natural Gas
Cooling
- Central Air
Appliances
- Included: Gas Cooktop, Dishwasher, Disposal, Refrigerator
Features
- Dry Bar, Breakfast Bar, Eat-in Kitchen
- Flooring: Hardwood, Vinyl
- Windows: Windows - Vinyl
- Basement: Crawl Space
- Has fireplace: No
- Fireplace features: None
Interior area
- Total structure area: 903
- Total interior livable area: 903 sqft
Property
Parking
- Total spaces: 1
- Parking features: Off Street, Attached, Carport
- Has attached garage: Yes
- Carport spaces: 1
Features
- Has view: Yes
- View description: Other, Trees/Woods
Lot
- Size: 0.35 Acres
- Features: Level, Rolling Slope
Details
- Parcel number: 104D C 03200 000
Construction
Type & style
- Home type: SingleFamily
- Architectural style: Traditional
- Property subtype: Single Family Residence
Materials
- Aluminum Siding, Frame
Condition
- Year built: 1954
Utilities & green energy
- Sewer: Public Sewer
- Water: Public
- Utilities for property: Cable Available
Community & HOA
Community
- Security: Smoke Detector(s)
Location
- Region: Oak Ridge
Financial & listing details
- Price per square foot: $299/sqft
- Tax assessed value: $238,100
- Annual tax amount: $1,658
- Date on market: 9/17/2026
Estimated market value
Not available
Estimated sales range
Not available
Not available
Price history
| Date | Event | Price |
|---|---|---|
| 9/17/2026 | Listed for sale | $269,900+111%$299/sqft |
Source:  East Tennessee Realtors #1355752 Report a problem | ||
| 3/6/2020 | Sold | $127,900$142/sqft |
Source: East Tennessee Realtors #1106155 Report a problem | ||
| 2/2/2020 | Pending sale | $127,900$142/sqft |
Source: HouseSold Realty #1106155 Report a problem | ||
| 1/28/2020 | Listed for sale | $127,900+103%$142/sqft |
Source: HouseSold Realty #1106155 Report a problem | ||
| 10/3/2001 | Sold | $63,000$70/sqft |
Source: Public Record Report a problem | ||
Public tax history
| Year | Property taxes | Tax assessment |
|---|---|---|
| 2025 | $1,658 +41.3% | $59,525 +142% |
| 2024 | $1,173 | $24,600 |
| 2023 | $1,173 | $24,600 |
| 2022 | $1,173 | $24,600 |
| 2021 | $1,173 | $24,600 |
| 2020 | $1,173 +118.5% | $24,600 +23.5% |
| 2019 | $537 -47.5% | $19,925 |
| 2018 | $1,023 +97.9% | $19,925 |
| 2017 | $517 | $19,925 |
| 2016 | $517 | $19,925 |
| 2015 | -- | $19,925 |
| 2014 | -- | $19,925 -5% |
| 2013 | -- | $20,975 |
| 2011 | $994 +1.9% | $20,975 |
| 2010 | $975 | $20,975 |
| 2009 | -- | $20,975 +12.5% |
| 2008 | $1,016 +4.1% | $18,650 +1.8% |
| 2007 | $977 +1.9% | $18,325 |
| 2006 | $958 | $18,325 |
| 2005 | $958 -14.1% | $18,325 |
| 2004 | $1,116 +24% | $18,325 +22.4% |
| 2003 | $900 | $14,975 -0.1% |
| 2001 | -- | $14,983 -75% |
| 2000 | -- | $59,930 |
Find assessor info on the county website
Monthly payment
Est. payment
Payment breakdown
Explore the cost of this home by adjusting the details. Changes won't be saved.Climate risks
Neighborhood: 37830
Nearby schools
Schools provided by the listing agent
- Elementary: Linden
- Middle: Robertsville
- High: Oak Ridge
Source: East Tennessee Realtors. This data may not be complete. We recommend contacting the local school district to confirm school assignments for this home.
Similar homes
- $285,0002 bd2 ba1.2k sqft124 Salem Rd, Oak Ridge, TN 37830For Sale
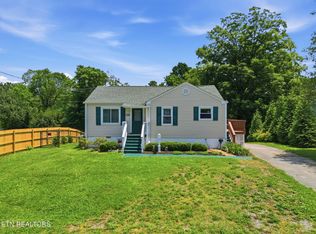
 MLS ID #3622286, Russell Orlowski. RealTracs MLS as distributed by MLS GRID
- $295,0003 bd2 ba1.3k sqft102 Lawton Rd, Oak Ridge, TN 37830Active
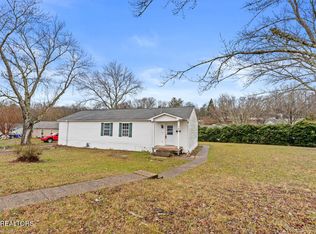
 MLS ID #1343850, Wendie Aurin, Realty Executives Associates. East Tennessee Realtors
- $249,5002 bd1 ba944 sqft604 Florida Ave, Oak Ridge, TN 37830Active
 MLS ID #1358043, Linda Meese, Realty Executives Associates. East Tennessee Realtors
- $230,0003 bd2 ba1.2k sqft237 S Dillard Ave, Oak Ridge, TN 37830Active
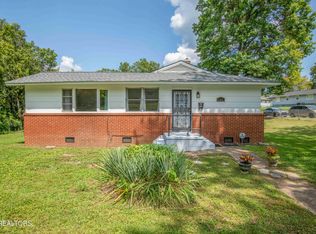 MLS ID #1354223, Jodi Harvey, Wallace. East Tennessee Realtors
- $257,9002 bd1 ba944 sqft101 Glendale Ln, Oak Ridge, TN 37830ActiveMLS ID #1335029, Missy Sanders, Stephenson Realty & Auction. East Tennessee Realtors
- $289,9003 bd1 ba1k sqft116 E Arrowwood Rd, Oak Ridge, TN 37830For SaleMLS ID #3544445, Steven Paul. RealTracs MLS as distributed by MLS GRID
- $259,9003 bd1 ba1.2k sqft107 Porter Rd, Oak Ridge, TN 37830ActiveMLS ID #1345832, Debra Powers, Southland Realtors, Inc. East Tennessee Realtors
- $222,5002 bd1 ba768 sqft197 Manhattan Ave, Oak Ridge, TN 37830ActiveMLS ID #1353145, Linda Erendson, Realty Executives Associates. East Tennessee Realtors
- $209,8882 bd1 ba774 sqft133 Wellington Cir, Oak Ridge, TN 37830ActiveMLS ID #1343525, Lisa Burcham, Crye-Leike Realtors. East Tennessee Realtors
- $270,0003 bd1 ba1k sqft477 Marlow Cir, Clinton, TN 37716ActiveMLS ID #1348284, Carmen Hilburn, Wallace. East Tennessee Realtors
- $199,9002 bd1 ba768 sqft113 Niagara Ln, Oak Ridge, TN 37830ActiveMLS ID #1328597, Davor Blagojevic, Honors Real Estate Services LLC. East Tennessee Realtors
- $264,9003 bd1 ba1k sqft2001 Radiance Dr, Knoxville, TN 37912For SaleMLS ID #3612205, Daniel Green. RealTracs MLS as distributed by MLS GRID
- $--3 bd2 ba1.1k sqft131 Emerald Court Pl, Lenoir City, TN 37771ActiveMLS ID #1360924, Missy Houston, Legacy Realty & Auction. East Tennessee Realtors
- $249,4502 bd1 ba881 sqft311 Bussell Ferry Rd, Lenoir City, TN 37771ActiveMLS ID #1360740, Hannah Murphy, Epique Realty. East Tennessee Realtors
- $269,9003 bd1 ba925 sqft1379 Byrd Cir, Kingston, TN 37763For SaleMLS ID #3615353, Glenda Johnson. RealTracs MLS as distributed by MLS GRID
- $189,0002 bd1 ba812 sqft243 Smith Rd, Clinton, TN 37716ActiveMLS ID #1355219, David Pratt, Realty Executives Associates on the Square. East Tennessee Realtors
- $349,9002 bd2 ba1.2k sqft147 Liberty Ct, Oak Ridge, TN 37830ActiveMLS ID #1351490, Betsy Speed, Realty One Group Anthem. East Tennessee Realtors
- $219,9002 bd1 ba816 sqft210 E Spring St, Oliver Springs, TN 37840ActiveMLS ID #1347212, Amy Evans, Realty One Group Anthem. East Tennessee Realtors
- $215,0003 bd1 ba900 sqft919 Kentucky St, Oliver Springs, TN 37840ActiveMLS ID #1353007, Steven Lee Hensley, SCH Real Estate, Realty Executives. East Tennessee Realtors
- $245,0002 bd1 ba924 sqft713 Petit Ln, Wartburg, TN 37887ActiveMLS ID #1353172, Megan Snow, Mountains to Lakes Real Estate. East Tennessee Realtors
