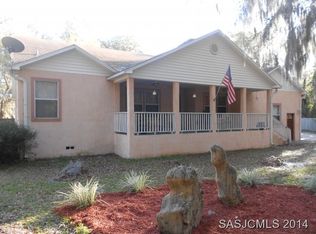
Beautiful 2 Car Garage Town Home located in Shearwater! Estimated Completion March/April 2020! **Sample Photos** The Castillo floor plan is 1,825 s.f. 2 story town home that boasts a huge downstairs with an open family room, dining, kitchen and powder bath. This home has many wonderful additional design features such as 9' ceilings downstairs & upstairs, upgraded wood stairs and spindles. Upstairs you have a large owner's suite and 2 additional bedrooms and 2 and a half bathrooms. Additional recessed lighting, pendant light pre-wires over California Island, upgraded level 2 grey 42'' cabinets in kitchen, Quartz countertops, stainless steel kitchen appliances including refrigerator, double ovens & gas cooktop.
This property is not currently displayed as for sale or rent on Zillow. This may be different from what's on other websites or public sources.