Skip main navigation
Closed
  • $800,000

    111 Sawyer Ln, Jasper, GA 30143

    5beds
    4,321sqft
    Single Family Residence, Residential
    Built in 2020
    1.02 Acres Lot
    $776,200 Zestimate®
    $185/sqft
    $4,457 Estimated rent

    Home value

    $776,200

    $629,000 - $962,000

    $4,457/mo

    Zestimate® history
    Loading
    Loading...

    Owner options

    List your home for rent

    $4,457/mo

    Rent Zestimate®

    Find your next renter with Zillow Rental Manager. Plus, with online applications, you can quickly screen prospective tenants – for free.

    Learn more

    $4,457/mo

    Rent Zestimate®

    Refinance and save

    $4,862/mo

    Est. payment

    Refinancing to a lower rate could help reduce your monthly payments and save thousands over the life of the loan.

    See today's rates

    $4,862/mo

    Est. payment

    Explore your selling options

    Work with a Zillow partner agent

    Leverage their expertise and Zillow's premium Showcase listings to get your home seen by more buyers.

    Get started

    List with your own agent

    Get your home in front of millions of buyers by listing it on Zillow.

    Learn how to do it

    Sell it yourself

    Take full control of how buyers see your home on Zillow by listing For Sale by Owner (FSBO).

    List your home

    What's special

    Stunning fireplaceCovered deckGleaming hardwood floorsLarge officeRolling lawnsSpacious open-concept floor planLarge windows
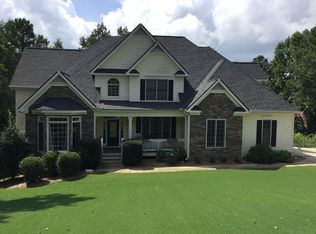
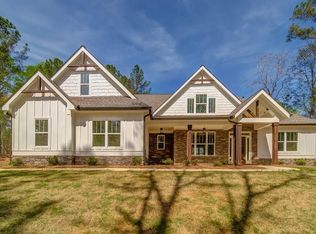
    Welcome to this exceptional, move-in-ready home on over an acre of land, featuring an inviting in-ground saltwater swimming pool! Step inside to discover a spacious, open-concept floor plan with gleaming hardwood floors throughout. The formal dining room comfortably seats 8 or more, perfect for gatherings. The oversized living room is a showstopper with a stunning fireplace, custom bookshelves, and large windows that fill the space with natural light. The chef’s kitchen boasts beautiful countertops, stainless steel appliances, a cozy breakfast nook, and an expansive pantry. Enjoy outdoor living on the covered deck, ideal for grilling, sipping morning coffee, or simply unwinding. The convenient mudroom and laundry area are located on the main floor, just off the garage. The master suite is a true retreat, complete with a striking wooden ceiling, a barn door, and private access to the covered porch. The master bath features dual vanities, a soaking tub, a walk-in shower, and a spacious walk-in closet.The secondary bedrooms are thoughtfully designed with a split layout and share a full bath with a shower/tub combo. One of the secondary rooms even includes a built-in desk. Upstairs, you'll find a full bath, a bedroom, a versatile office/loft space, and ample storage.The fully finished terrace level is a standout, featuring hardwood floors throughout. It includes a large office, a bedroom, a full bath with a walk-in shower, a spacious living room, a game area, and a cozy movie room. The basement is plumbed and ready for a kitchen if desired. Step outside to the covered patio, overlooking the expansive backyard with rolling lawns and a 16x32 saltwater pool. The outdoor space is perfect for entertaining, with a built-in fire pit for roasting marshmallows and relaxing. The yard is fully fenced, and there’s additional storage with a shed. The home offers a 2-car garage and plenty of parking on the driveway. This home is bursting with charm and upgrades throughout – it’s a must-see!

    Zillow last checked:

    Listing updated:

    Listing Provided by:

    Leah Williamson,

    Local Realty

    Bought with:

    ANITA CORSINI, 326015

    RB Realty

    Source: FMLS GA,MLS#: 7552416MLS Logo

    Facts & features

    Interior

    Bedrooms & bathrooms
    • Bedrooms: 5
    • Bathrooms: 4
    • Full bathrooms: 4
    • Main level bathrooms: 2
    • Main level bedrooms: 3
    Primary bedroom
    • Features: Master on Main, Oversized Master
    • Level: Master on Main, Oversized Master
    Bedroom
    • Features: Master on Main, Oversized Master
    Primary bathroom
    • Features: Vaulted Ceiling(s), Separate Tub/Shower, Double Vanity
    Dining room
    • Features: Open Concept
    Kitchen
    • Features: Breakfast Bar, Breakfast Room, Cabinets White, Eat-in Kitchen, Kitchen Island, Pantry, View to Family Room
    Heating
    • Central
    Cooling
    • Central Air
    Appliances
    • Included: Dishwasher, Microwave, Refrigerator, Electric Range, Electric Oven, Range Hood
    • Laundry: In Kitchen, Laundry Room
    Features
    • Double Vanity, Entrance Foyer, Beamed Ceilings, Walk-In Closet(s)
    • Flooring: Hardwood, Carpet, Ceramic Tile
    • Windows: Double Pane Windows
    • Basement: Crawl Space,Daylight,Exterior Entry,Finished,Finished Bath,Full
    • Number of fireplaces: 1
    • Fireplace features: Family Room
    • Common walls with other units/homes: No Common Walls
    Interior area
    • Total structure area: 4,321
    • Total interior livable area: 4,321 sqft
    • Finished area above ground: 2,409
    • Finished area below ground: 1,912

    Property

    Parking
    • Total spaces: 2
    • Parking features: Driveway, Garage
    • Garage spaces: 2
    • Has uncovered spaces: Yes
    Accessibility
    • Accessibility features: Accessible Doors, Accessible Entrance
    Features
    • Levels: Two
    • Stories: 2
    • Patio & porch: Deck
    • Exterior features: Private Yard
    • Pool features: Salt Water, In Ground
    • Spa features: None
    • Fencing: Back Yard,Privacy
    • Has view: Yes
    • View description: Rural, Trees/Woods
    • Waterfront features: None
    • Body of water: None
    Lot
    • Size: 1.02 Acres
    • Features: Level, Back Yard, Landscaped
    Details
    • Parcel number: 062 012 028
    • Other equipment: None
    • Horse amenities: None

    Construction

    Type & style
    • Home type: SingleFamily
    • Architectural style: Craftsman
    • Property subtype: Single Family Residence, Residential
    Materials
    • Cement Siding
    • Foundation: Concrete Perimeter
    • Roof: Composition,Shingle
    Condition
    • Resale
    • New construction: No
    • Year built: 2020

    Utilities & green energy

    • Electric: 110 Volts
    • Sewer: Septic Tank
    • Water: Public
    • Utilities for property: Electricity Available, Underground Utilities, Water Available, Phone Available, Cable Available
    Green energy
    • Energy efficient items: None
    • Energy generation: None

    Community & neighborhood

    Security
    • Security features: Smoke Detector(s)
    Community
    • Community features: Curbs, Near Trails/Greenway, Sidewalks, Street Lights
    Location
    • Region: Jasper
    • Subdivision: Dogwood Trace

    HOA & financial

    HOA
    • Has HOA: Yes
    • HOA fee: $150 annually

    Other

    Other facts
    • Road surface type: Asphalt

    Price history

    DateEventPrice
    5/21/2025Sold$800,000-3%$185/sqft
    Source: FMLS GA #7552416 Report a problem
    5/7/2025Pending sale$825,000$191/sqft
    Source: GAMLS #10491771 Report a problem
    4/10/2025Listed for sale$825,000+18.7%$191/sqft
    Source: FMLS GA #7552416 Report a problem
    4/30/2024Sold$695,000$161/sqft
    Source: Public Record Report a problem
    3/27/2024Pending sale$695,000$161/sqft
    Source: GAMLS #10270406 Report a problem
    3/22/2024Listed for sale$695,000+69.1%$161/sqft
    Source: FMLS GA #7356730 Report a problem
    11/20/2020Sold$410,900$95/sqft
    Source: FMLS GA #6560096 Report a problem
    9/2/2020Pending sale$410,900$95/sqft
    Source: REMAX Town & Country Innovative Properties Group #6560096 Report a problem
    7/27/2020Listed for sale$410,900+242.4%$95/sqft
    Source: REMAX Town & Country Innovative Properties Group #6560096 Report a problem
    5/6/2020Sold$120,000-71.8%$28/sqft
    Source: Agent Provided Report a problem
    3/31/2020Price change$425,900+1.9%$99/sqft
    Source: RE/MAX Town & Country/ Sandra Watkins & Co. #6560096 Report a problem
    8/25/2019Price change$417,900+3%$97/sqft
    Source: RE/MAX Town & Country/ Sandra Watkins & Co. #6560096 Report a problem
    5/29/2019Listed for sale$405,900+3022.3%$94/sqft
    Source: Re/Max Town & Country #8592095 Report a problem
    7/26/2018Sold$13,000-13.3%$3/sqft
    Source: FMLS GA #5973255 Report a problem
    4/2/2018Pending sale$15,000$3/sqft
    Source: United Country- Talking Rock Realty #5973255 Report a problem
    3/3/2018Listed for sale$15,000-3.2%$3/sqft
    Source: United Country- Talking Rock Realty #5973255 Report a problem
    7/1/2017Listing removed$15,500$4/sqft
    Source: United Country- Talking Rock Realty #5715994 Report a problem
    7/5/2016Listed for sale$15,500-66.1%$4/sqft
    Source: UNITED COUNTRY-TALKING ROCK RL #259713 Report a problem
    11/4/2008Sold$45,685$11/sqft
    Source: Agent Provided Report a problem

    Public tax history

    YearProperty taxesTax assessment
    2025$5,806 +7.3%$320,557 +15.4%
    2024$5,412 +42%$277,730 +40.5%
    2023$3,812 +7.1%$197,632 +9.8%
    2022$3,560 +2.5%$180,039 +3.4%
    2021$3,472 +3680.8%$174,039 +4251%
    2020$92 -0.9%$4,000
    2019$93 -1.6%$4,000
    2018$94 $4,000
    2017$94 $4,000
    2016$94 -1.6%$4,000
    2015$96 +2.4%$4,000
    2014$93 -0.2%$4,000
    2013$94 $4,000
    2012-- --
    2011-- --
    2010-- --
    2009$223 -40%$9,900 -45%
    2008$371 $18,000

    Find assessor info on the county website

    Neighborhood: 30143

    Nearby schools

    GreatSchools rating
    Schools provided by the listing agent
    • Elementary: Harmony - Pickens
    • Middle: Jasper

    Source: FMLS GA. This data may not be complete. We recommend contacting the local school district to confirm school assignments for this home.

    Get a cash offer in 3 minutes
    Find out how much your home could sell for in as little as 3 minutes with a no-obligation cash offer.
    Estimated market value
    $776,200
    Get a cash offer in 3 minutes
    Find out how much your home could sell for in as little as 3 minutes with a no-obligation cash offer.
    Estimated market value
    $776,200