MODEL HOME SALE Home has VIEWS of the Hills - Welcome to Promontory at Ridgemark, A New Home, gated, Golf Course residential community in Hollister presented by Century Communities. This stunning Plan 3 ALT Model is a Two Story, North facing Home with a total living space of 3,140 square feet. Home offers a total of 4 Bedrooms, 3.5 Bathrooms, Bonus Room, Flex Room, Electric Fireplace in Great Room. 12' 8" Sliding Door at Great Room, Covered outdoor room with Balcony at Primary Suite. Multi-Generational Suite with Sitting Room, Kitchenette and its own side entrance and a 3 Car Bay Garage. Some of the many upgraded finishes throughout the home include cabinets with a Linen Finish, concealed hinges, convenience pkgs and Satin Nickel T-Bar Pulls. The kitchen offers Quartz counter tops with full Quartz Back Splash. Laundry room cabinets. Additional Features include - Backyard landscaping, Whirlpool Appliances with Refrigerator, washer and dryer. Laminate Flooring, Carpet and Tile floors, 5 1/2" Baseboards, Concrete Patio at Backyard, Century Home Connect, Energy Efficient Water Heater and Solar. Multigenerational Suite has a Refrigerator, Stackable washer and dryer. Furniture, Art, pictures and decor are not a part of the sales price and will be removed.
Sold for $1,303,900
$1,303,900
111 Scarlett Way, Hollister, CA 95023
4beds
3,140sqft
Single Family Residence, Residential
Built in 2022
0.33 Acres Lot
$1,209,400 Zestimate®
$415/sqft
$5,178 Estimated rent
Home value
$1,209,400
$1.15M - $1.27M
$5,178/mo
Zestimate® history
Owner options
List your home for rent
$5,178/mo
Rent Zestimate®
Find your next renter with Zillow Rental Manager. Plus, with online applications, you can quickly screen prospective tenants – for free.
$5,178/mo
Rent Zestimate®
Refinance and save
$8,606/mo
Est. payment
Refinancing to a lower rate could help reduce your monthly payments and save thousands over the life of the loan.
$8,606/mo
Est. payment
Explore your selling options
Work with a Zillow partner agent
Leverage their expertise and Zillow's premium Showcase listings to get your home seen by more buyers.
Get startedList with your own agent
Get your home in front of millions of buyers by listing it on Zillow.
Learn how to do itSell it yourself
Take full control of how buyers see your home on Zillow by listing For Sale by Owner (FSBO).
List your homeWhat's special
Zillow last checked:
Listing updated:
Listed by:
Catmy Bui 01380271 925-218-2575,
Catmy Bui, Broker
Bought with:
, 01380271
Catmy Bui, Broker
Source: MLSListings Inc,MLS#: ML81976941
Facts & features
Interior
Bedrooms & bathrooms
- Bedrooms: 4
- Bathrooms: 4
- Full bathrooms: 3
- 1/2 bathrooms: 1
Rooms
- Room types: Bonus Room
Bedroom
- Features: GroundFloorBedroom, WalkinCloset
Bathroom
- Features: DoubleSinks, PrimaryStallShowers, ShowersoverTubs2plus, SolidSurface, FullonGroundFloor, HalfonGroundFloor
Dining room
- Features: EatinKitchen, NoFormalDiningRoom
Family room
- Features: KitchenFamilyRoomCombo
Kitchen
- Features: Countertop_Stone, IslandwithSink, Pantry
Heating
- Central Forced Air
Cooling
- Central Air, Zoned
Appliances
- Included: Gas Cooktop, Dishwasher, Disposal, Microwave, Built In Oven, Refrigerator, Dryer, Washer
- Laundry: Upper Floor
Features
- Flooring: Carpet, Tile, Vinyl Linoleum
- Number of fireplaces: 1
- Fireplace features: Family Room
Interior area
- Total structure area: 3,140
- Total interior livable area: 3,140 sqft
Property
Parking
- Total spaces: 3
- Parking features: Attached
- Attached garage spaces: 3
Features
- Stories: 2
Lot
- Size: 0.33 Acres
Details
- Parcel number: 025420045981
- Zoning: Residential
- Special conditions: NewSubdivision
Construction
Type & style
- Home type: SingleFamily
- Architectural style: Spanish
- Property subtype: Single Family Residence, Residential
Materials
- Foundation: Slab
- Roof: Tile
Condition
- New construction: Yes
- Year built: 2022
Utilities & green energy
- Gas: PublicUtilities
- Sewer: Public Sewer
- Water: Public
- Utilities for property: Public Utilities, Water Public, Solar
Community & HOA
HOA
- Has HOA: Yes
- HOA fee: $309 monthly
Location
- Region: Hollister
Financial & listing details
- Price per square foot: $415/sqft
- Date on market: 8/15/2024
- Listing agreement: ExclusiveRightToSell
- Listing terms: VALoan, CashorConventionalLoan
Price history
| Date | Event | Price |
|---|---|---|
| 9/27/2024 | Sold | $1,303,900-0.1%$415/sqft |
Source:  MLSListings Inc #ML81976941 Report a problem MLSListings Inc #ML81976941 Report a problem | ||
| 8/29/2024 | Pending sale | $1,304,560$415/sqft |
Source: MLSListings Inc #ML81976941 Report a problem | ||
| 8/16/2024 | Listed for sale | $1,304,560$415/sqft |
Source: MLSListings Inc #ML81976941 Report a problem | ||
Public tax history
Tax history is unavailable.
Neighborhood: 95023
Nearby homes
- $1,304,0004 bd4 ba3.1k sqft111 Scarlett Way, Hollister, CA 95023Sold
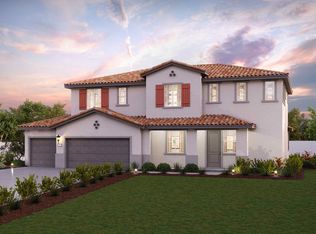
- $1,336,5004 bd3 ba3.2k sqft101 Scarlett Way, Hollister, CA 95023Sold
- $1,350,0004 bd3 ba2.6k sqft121 Scarlett Way, Hollister, CA 95023Sold
- $---- bd-- ba-- sqft1230 Scarlett Way, Hollister, CA 95023Off Market
- $969,5004 bd3 ba2.4k sqft140 Scarlett Way, Hollister, CA 95023Sold
- $1,020,0004 bd3 ba2.4k sqft173 Vienna Way, Hollister, CA 95023Sold
- $1,202,0004 bd4 ba3.1k sqft162 Vienna Way, Hollister, CA 95023Sold
- $1,045,0004 bd4 ba2.9k sqft131 Scarlett Way, Hollister, CA 95023Sold
- $632,9002 bd2 ba1.6k sqft539 Helen Ct, Hollister, CA 95023Off Market
Nearby schools
GreatSchools rating
- 6/10Southside Elementary SchoolGrades: K-8Distance: 0.4 mi
- 6/10Hollister HighGrades: 9-12Distance: 3.3 mi
Schools provided by the listing agent
- District: Hollister
Source: MLSListings Inc. This data may not be complete. We recommend contacting the local school district to confirm school assignments for this home.
Get a cash offer in 3 minutes
Find out how much your home could sell for in as little as 3 minutes with a no-obligation cash offer.
Estimated market value
$1,209,400
Get a cash offer in 3 minutes
Find out how much your home could sell for in as little as 3 minutes with a no-obligation cash offer.
Estimated market value
$1,209,400
- California
- San Benito County
- Hollister
- 95023
- 111 Scarlett Way
Nearby cities
Nearby zip codes
Other Hollister Topics
