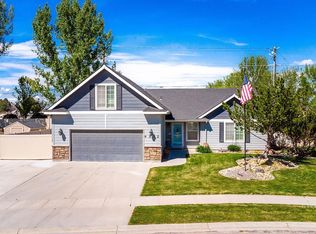
Welcome to this beautifully updated 3-Bedroom, 2 bath home, perfectly situated just 10 minutes from downtown Nampa, RedHawk Golf Course and Lake Lowell. The home features a popular split-bedroom floor plan, ensuring privacy and comfort. The master includes walk-in closet, and the master bath has dual vanity plus all new updated tile flooring. Throughout the home, you'll find elegant hardwood and bamboo flooring, adding warmth and style. The kitchen is both functional and inviting, featuring a built-in microwave, a convenient pantry, and classic wood cabinets. The property is a fantastic find, blending modern updates with a prime location. Don't miss the opportunity to make this your Next Home!
Sold
Price Unknown
111 School Ave, Nampa, ID 83686
3beds
2baths
1,173sqft
Single Family Residence
Built in 1994
6,098 Square Feet Lot
$353,700 Zestimate®
$--/sqft
$1,868 Estimated rent
Home value
$353,700
$325,000 - $386,000
$1,868/mo
Zestimate® history
Owner options
List your home for rent
$1,868/mo
Rent Zestimate®
Find your next renter with Zillow Rental Manager. Plus, with online applications, you can quickly screen prospective tenants – for free.
$1,868/mo
Rent Zestimate®
Refinance and save
Refinancing to a lower rate could help reduce your monthly payments and save thousands over the life of the loan.
Explore your selling options
Work with a Zillow partner agent
Leverage their expertise and Zillow's premium Showcase listings to get your home seen by more buyers.
Get startedList with your own agent
Get your home in front of millions of buyers by listing it on Zillow.
Learn how to do itSell it yourself
Take full control of how buyers see your home on Zillow by listing For Sale by Owner (FSBO).
List your homeWhat's special
Split-bedroom floor planClassic wood cabinetsBuilt-in microwaveMaster includes walk-in closetConvenient pantry
Zillow last checked:
Listing updated:
Listed by:
John Schied 253-740-2666,
NextHome Treasure Valley
Bought with:
Katie Wallington
Zing Realty
Source: IMLS,MLS#: 98962389
Facts & features
Interior
Bedrooms & bathrooms
- Bedrooms: 3
- Bathrooms: 2
- Main level bathrooms: 2
- Main level bedrooms: 3
Primary bedroom
- Level: Main
- Area: 144
- Dimensions: 12 x 12
Bedroom 2
- Level: Main
- Area: 110
- Dimensions: 10 x 11
Bedroom 3
- Level: Main
- Area: 110
- Dimensions: 10 x 11
Kitchen
- Level: Main
- Area: 81
- Dimensions: 9 x 9
Heating
- Electric, Forced Air
Cooling
- Central Air
Appliances
- Included: Gas Water Heater, Dishwasher, Disposal, Microwave, Oven/Range Freestanding, Refrigerator, Gas Range
Features
- Bath-Master, Bed-Master Main Level, Double Vanity, Walk-In Closet(s), Pantry, Granite Counters, Number of Baths Main Level: 2
- Flooring: Hardwood, Tile, Bamboo/Cork, Laminate
- Has basement: No
- Has fireplace: No
Interior area
- Total structure area: 1,173
- Total interior livable area: 1,173 sqft
- Finished area above ground: 1,173
Property
Parking
- Total spaces: 2
- Parking features: Attached
- Attached garage spaces: 2
- Details: Garage: 19x22
Features
- Levels: One
- Patio & porch: Covered Patio/Deck
- Fencing: Full
Lot
- Size: 6,098 Square Feet
- Features: Standard Lot 6000-9999 SF, Garden, Irrigation Available, Sidewalks, Pressurized Irrigation Sprinkler System, Irrigation Sprinkler System
Details
- Additional structures: Shed(s)
- Parcel number: R1495055100
Construction
Type & style
- Home type: SingleFamily
- Property subtype: Single Family Residence
Materials
- Frame, Metal Siding, Vinyl Siding
- Roof: Composition
Condition
- Year built: 1994
Utilities & green energy
- Water: Public
- Utilities for property: Sewer Connected
Community & HOA
Community
- Subdivision: Southridge Est
Location
- Region: Nampa
Financial & listing details
- Tax assessed value: $318,600
- Annual tax amount: $1,169
- Date on market: 9/22/2025
- Listing terms: 203K,Cash,Conventional,FHA,VA Loan
- Ownership: Fee Simple,Fractional Ownership: No
- Road surface type: Paved
Price history
Price history is unavailable.
Public tax history
| Year | Property taxes | Tax assessment |
|---|---|---|
| 2025 | $1,293 -4.3% | $318,600 +1.5% |
| 2024 | $1,351 -3% | $313,900 +2% |
| 2023 | $1,392 -12.2% | $307,800 -9.4% |
| 2022 | $1,586 +9.2% | $339,800 +37.8% |
| 2021 | $1,452 -41.3% | $246,500 +29.1% |
| 2020 | $2,472 -16.9% | $190,900 +13.2% |
| 2019 | $2,976 +24.5% | $168,700 +32.8% |
| 2017 | $2,389 +7.1% | $127,000 |
| 2016 | $2,231 | -- |
| 2015 | $2,231 +13% | -- |
| 2014 | $1,975 | $95,200 |
| 2013 | -- | -- |
| 2012 | -- | -- |
| 2011 | -- | -- |
| 2010 | -- | -- |
| 2007 | -- | -- |
| 2006 | -- | -- |
| 2005 | -- | $88,800 |
| 2004 | -- | $88,800 |
| 2003 | -- | $88,800 |
| 2002 | -- | $88,800 |
Find assessor info on the county website
Neighborhood: 83686
Nearby homes
- $--3 bd2 ba1.8k sqft4532 E Burgundy Ct, Nampa, ID 83686Sold
- $342,3003 bd2 ba1.1k sqft119 School Ave, Nampa, ID 83686Off Market
- $400,0004 bd2 ba1.4k sqft103 School Ave, Nampa, ID 83686Off Market
- $364,8003 bd2 ba1.1k sqft106 Crestwood Dr, Nampa, ID 83686Off Market

- $343,3003 bd2 ba1.1k sqft125 School Ave, Nampa, ID 83686Off Market
- $377,9003 bd2 ba1.3k sqft103 W Crestwood Dr, Nampa, ID 83686Off Market
- $338,9003 bd2 ba1k sqft102 W Crestwood Dr, Nampa, ID 83686Off Market
- $340,4003 bd2 ba1.1k sqft124 School Ave, Nampa, ID 83686Off Market
Nearby schools
GreatSchools rating
- 8/10Lake Ridge Elementary SchoolGrades: PK-5Distance: 1.2 mi
- 4/10South Middle SchoolGrades: 6-8Distance: 0.2 mi
- 4/10Skyview High SchoolGrades: 9-12Distance: 0.9 mi
Schools provided by the listing agent
- Elementary: Lake Ridge
- Middle: South Middle (Nampa)
- High: Skyview
- District: Nampa School District #131
Source: IMLS. This data may not be complete. We recommend contacting the local school district to confirm school assignments for this home.
Get a cash offer in 3 minutes
Find out how much your home could sell for in as little as 3 minutes with a no-obligation cash offer.
Estimated market value
$353,700
Get a cash offer in 3 minutes
Find out how much your home could sell for in as little as 3 minutes with a no-obligation cash offer.
Estimated market value
$353,700
- Idaho
- Canyon County
- Nampa
- 83686
- 111 School Ave
Nearby cities
Nearby neighborhoods
Nearby zip codes
Other Nampa Topics
