Welcome to 111 School Place in Milford, Delaware—a charming 3-bedroom, 2-bath ranch home offering approximately 1,700 square feet of comfortable living space on a beautifully maintained lot. Set back from the road and surrounded by mature trees, this property provides a peaceful country setting while remaining conveniently close to shopping, dining, healthcare, and major commuter routes. The home's inviting curb appeal is highlighted by a welcoming covered front porch, attractive landscaping, and a spacious yard perfect for outdoor enjoyment. Inside, you'll find a thoughtfully designed floor plan featuring generous living spaces, abundant natural light, and plenty of room for everyday living and entertaining. A detached garage provides additional storage, workshop space, or protection for vehicles and recreational equipment. Whether you're enjoying quiet mornings on the porch, hosting family gatherings, or simply appreciating the privacy and open surroundings, this property offers the perfect balance of comfort and convenience. Don't miss the opportunity to own this well-maintained Milford home that combines small-town charm with the space and flexibility today's buyers are looking for.
Sold for $345,000
$345,000
111 School Pl, Milford, DE 19963
3beds
1,700sqft
Single Family Residence
Built in 1951
0.59 Acres Lot
$344,900 Zestimate®
$203/sqft
$2,318 Estimated rent
Home value
$344,900
$328,000 - $362,000
$2,318/mo
Zestimate® history
Owner options
List your home for rent
$2,318/mo
Rent Zestimate®
Find your next renter with Zillow Rental Manager. Plus, with online applications, you can quickly screen prospective tenants – for free.
$2,318/mo
Rent Zestimate®
Refinance and save
$2,145/mo
Est. payment
Refinancing to a lower rate could help reduce your monthly payments and save thousands over the life of the loan.
$2,145/mo
Est. payment
Explore your selling options
Work with a Zillow partner agent
Leverage their expertise and Zillow's premium Showcase listings to get your home seen by more buyers.
Get startedList with your own agent
Get your home in front of millions of buyers by listing it on Zillow.
Learn how to do itSell it yourself
Take full control of how buyers see your home on Zillow by listing For Sale by Owner (FSBO).
List your homeWhat's special
Beautifully maintained lotSurrounded by mature treesAttractive landscapingThoughtfully designed floor planAbundant natural lightGenerous living spacesPrivacy and open surroundings
Zillow last checked:
Listing updated:
Listed by:
Julleanna Seely 302-470-0520,
Keller Williams Realty
Bought with:
James Farley, RS0037938
Compass
Source: Bright MLS,MLS#: DESU2114206
Facts & features
Interior
Bedrooms & bathrooms
- Bedrooms: 3
- Bathrooms: 2
- Full bathrooms: 2
- Main level bathrooms: 2
- Main level bedrooms: 3
Rooms
- Room types: Living Room, Dining Room, Primary Bedroom, Bedroom 2, Bedroom 3, Kitchen, Bathroom 1, Bathroom 2
Primary bedroom
- Features: Flooring - HardWood
- Level: Main
- Area: 165 Square Feet
- Dimensions: 15 X 11
Bedroom 2
- Features: Flooring - HardWood
- Level: Main
- Area: 154 Square Feet
- Dimensions: 14 X 11
Bedroom 3
- Features: Flooring - HardWood
- Level: Main
- Area: 135 Square Feet
- Dimensions: 15 X 9
Bathroom 1
- Level: Main
- Area: 35 Square Feet
- Dimensions: 5 X 7
Bathroom 2
- Level: Main
- Area: 40 Square Feet
- Dimensions: 8 X 5
Dining room
- Features: Flooring - HardWood
- Level: Main
- Area: 144 Square Feet
- Dimensions: 9 X 16
Kitchen
- Features: Flooring - Ceramic Tile
- Level: Main
- Area: 110 Square Feet
- Dimensions: 11 X 10
Living room
- Features: Flooring - HardWood
- Level: Main
- Area: 294 Square Feet
- Dimensions: 14 X 21
Screened porch
- Level: Main
- Area: 140 Square Feet
- Dimensions: 10 X 14
Heating
- Forced Air, Heat Pump, Electric
Cooling
- Central Air, Electric
Appliances
- Included: Electric Water Heater
- Laundry: Has Laundry
Features
- Dry Wall
- Flooring: Carpet, Hardwood
- Basement: Partial
- Has fireplace: No
Interior area
- Total structure area: 1,700
- Total interior livable area: 1,700 sqft
- Finished area above ground: 1,700
- Finished area below ground: 0
Property
Parking
- Total spaces: 2
- Parking features: Garage Faces Front, Detached, Driveway
- Garage spaces: 2
- Has uncovered spaces: Yes
Accessibility
- Accessibility features: None
Features
- Levels: One
- Stories: 1
- Patio & porch: Screened Porch
- Pool features: None
Lot
- Size: 0.59 Acres
Details
- Additional structures: Above Grade, Below Grade
- Parcel number: 13003.0838.00
- Zoning: TN
- Special conditions: Standard
Construction
Type & style
- Home type: SingleFamily
- Architectural style: Ranch/Rambler
- Property subtype: Single Family Residence
Materials
- Stick Built
- Foundation: Block
- Roof: Architectural Shingle
Condition
- Excellent
- New construction: No
- Year built: 1951
Utilities & green energy
- Sewer: Public Septic
- Water: Public
Community & HOA
Community
- Subdivision: None Available
HOA
- Has HOA: No
Location
- Region: Milford
Financial & listing details
- Price per square foot: $203/sqft
- Tax assessed value: $324,600
- Annual tax amount: $1,945
- Date on market: 6/24/2026
- Listing agreement: Exclusive Right To Sell
- Listing terms: Cash,Conventional,FHA,VA Loan,USDA Loan
- Ownership: Fee Simple
Price history
| Date | Event | Price |
|---|---|---|
| 7/14/2026 | Sold | $345,000+3%$203/sqft |
Source:  Bright MLS #DESU2114206 Report a problem Bright MLS #DESU2114206 Report a problem | ||
| 6/25/2026 | Pending sale | $335,000$197/sqft |
Source: Bright MLS #DESU2114206 Report a problem | ||
| 6/24/2026 | Listed for sale | $335,000$197/sqft |
Source: Bright MLS #DESU2114206 Report a problem | ||
Public tax history
| Year | Property taxes | Tax assessment |
|---|---|---|
| 2025 | $568 -25.9% | $162,300 +586.3% |
| 2024 | $767 -5.9% | $23,650 |
| 2023 | $815 +2.5% | $23,650 |
| 2022 | $795 -12.6% | $23,650 |
| 2021 | $910 -0.5% | $23,650 |
| 2020 | $914 | $23,650 |
| 2019 | $914 -31% | $23,650 |
| 2018 | $1,325 -0.5% | $23,650 |
| 2017 | $1,331 -8.8% | $23,650 |
| 2016 | $1,460 +42.2% | $23,650 |
| 2015 | $1,027 +3.5% | $23,650 |
| 2014 | $992 -2.2% | $23,650 |
| 2013 | $1,015 +9.5% | $23,650 +6.1% |
| 2012 | $927 -6.3% | $22,300 |
| 2011 | $989 | $22,300 |
| 2010 | $989 +4.4% | $22,300 |
| 2009 | $948 | $22,300 |
| 2008 | -- | -- |
| 2007 | -- | -- |
| 2006 | -- | -- |
| 2005 | -- | -- |
| 2004 | -- | -- |
| 2003 | -- | -- |
| 2002 | -- | -- |
| 2001 | -- | -- |
Find assessor info on the county website
Neighborhood: 19963
Nearby homes
- $378,300-- bd-- ba2.5k sqft113 School Pl, Milford, DE 19963Off Market
- $345,0002 bd-- ba1.7k sqft111 School Pl, Milford, DE 19963Sold
- $311,7003 bd-- ba1.9k sqft115 School Pl, Milford, DE 19963Off Market
- $213,3334 bd2 ba2.3k sqft109 School Pl, Milford, DE 19963Sold
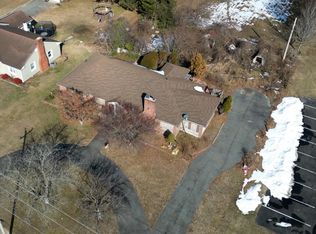
- $19,0503 bd-- ba1.7k sqft117 School Pl, Milford, DE 19963Sold
- $286,200-- bd-- ba1.4k sqft119 School Pl, Milford, DE 19963Off Market
- $330,7003 bd2 ba1.7k sqft24 W Clarke Ave, Milford, DE 19963Off Market
- $357,8004 bd2 ba1.8k sqft18 W Clarke Ave, Milford, DE 19963Off Market
Nearby schools
GreatSchools rating
- 6/10Mispillion ElementaryGrades: 1-5Distance: 1 mi
- 3/10Milford Central AcademyGrades: 6-8Distance: 1.9 mi
- 5/10Milford Senior High SchoolGrades: 9-12Distance: 1.8 mi
Schools provided by the listing agent
- District: Milford
Source: Bright MLS. This data may not be complete. We recommend contacting the local school district to confirm school assignments for this home.
Sell for more on Zillow
Get a Zillow Showcase℠ listing at no additional cost and you could sell for .
$344,900
2% more
+$6,898
With Zillow Showcase(estimated)
$351,798
Sell for more on Zillow
Get a Zillow Showcase℠ listing at no additional cost and you could sell for .
$344,900
2% more
+$6,898
With Zillow Showcase(estimated)
$351,798
- Delaware
- Sussex County
- Milford
- 19963
- 111 School Pl
