Skip main navigation
Off market
  • $984,000

    111 School St, Acton, MA 01720

    6beds
    2,836sqft
    MultiFamily
    Built in 1960
    -- sqft lot
    $984,000 Zestimate®
    $347/sqft
    $3,257 Estimated rent

    Home value

    $984,000

    $876,000 - $1.11M

    $3,257/mo

    Zestimate® history
    Loading
    Loading...

    Owner options

    List your home for rent

    $3,257/mo

    Rent Zestimate®

    Find your next renter with Zillow Rental Manager. Plus, with online applications, you can quickly screen prospective tenants – for free.

    Learn more

    $3,257/mo

    Rent Zestimate®

    Refinance and save

    $6,084/mo

    Est. payment

    Refinancing to a lower rate could help reduce your monthly payments and save thousands over the life of the loan.

    See today's rates

    $6,084/mo

    Est. payment

    Explore your selling options

    Work with a Zillow partner agent

    Leverage their expertise and Zillow's premium Showcase listings to get your home seen by more buyers.

    Get started

    List with your own agent

    Get your home in front of millions of buyers by listing it on Zillow.

    Learn how to do it

    Sell it yourself

    Take full control of how buyers see your home on Zillow by listing For Sale by Owner (FSBO).

    List your home

    What's special

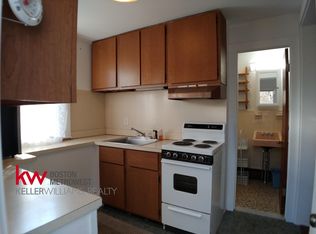
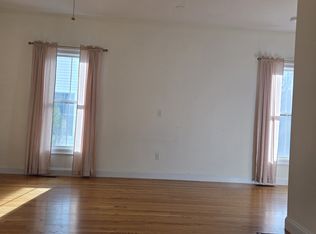
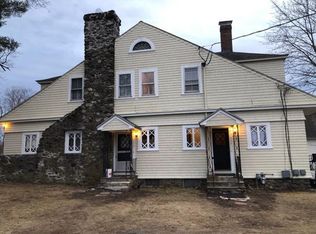
    Rare opportunity to own a 6 Unit property in the highly desired town of Acton, just over a half mile from the South Acton Commuter Rail Station! This is an excellent turnkey investment property in an A+ location. Fully occupied by tenants with rents under market value. With a little work the Barn on Property can be brought back to life for storage and additional income! Showing time will be arranged by listing agent and limited. 24 hrs notice required. Each apartment pays it's own electric and hot water.

    This property is off market, which means it's not currently listed for sale or rent on Zillow. This may be different from what's available on other websites or public sources.
    Facts & features

    Interior

    Bedrooms & bathrooms
    • Bedrooms: 6
    • Bathrooms: 7
    • Full bathrooms: 6
    • 1/2 bathrooms: 1
    Interior area
    • Total interior livable area: 2,836 sqft

    Property

    Lot
    • Size: 0.65 Acres
    Details
    • Parcel number: M:00H3A B:0037 L:0000,312819

    Construction

    Type & style
    • Home type: MultiFamily
    Condition
    • Year built: 1960

    Community & neighborhood

    Location
    • Region: Acton

    Other

    Other facts
    • Amenities: Public Transportation, Shopping, Stables, Bike Path, Conservation Area, Highway Access, Public School, T-Station, Walk/Jog Trails
    • App Dscrp 1: Range, Refrigerator
    • App Dscrp 2: Range, Refrigerator
    • Construction: Frame
    • Foundation: Fieldstone
    • Hea Dscrp 1: Gas, Hot Water Baseboard, Unit Control
    • Hea Dscrp 2: Gas, Hot Water Baseboard, Unit Control
    • Hot Water: Electric
    • Ife Dscrp 1: Cable Tv Available, Hardwood Floors, Bathroom With Tub & Shower, Studio
    • Ife Dscrp 2: Cable Tv Available, Hardwood Floors, High Speed Internet Hookup, Bathroom With Tub & Shower, Wood Flooring, Pantry
    • Lot Description: Paved Drive, Easements
    • Rms Dscrp 1: Living Room, Kitchen
    • Rms Dscrp 2: Living Room, Kitchen
    • Road Type: Public
    • Roof Material: Asphalt/Fiberglass Shingles
    • Terms Feature: Contract For Deed
    • App Dscrp 3: Range, Refrigerator
    • App Dscrp 4: Range, Refrigerator
    • Exterior: Wood
    • Hea Dscrp 3: Hot Water Baseboard, Gas
    • Hea Dscrp 4: Hot Water Baseboard, Gas
    • Ife Dscrp 4: Cable Tv Available, Hardwood Floors, Bathroom With Tub & Shower
    • Rms Dscrp 3: Living Room, Kitchen
    • Rms Dscrp 4: Living Room, Dining Room, Kitchen
    • Rnt Dscrp 1: Water, Heat
    • Rnt Dscrp 2: Water, Heat
    • Rnt Dscrp 3: Water, Heat
    • Rnt Dscrp 4: Water, Heat
    • Electric Feature: Fuses, Individually Metered
    • Utility Connections: For Electric Range
    • Year Round: Yes
    • Exterior Features: Stone Wall, Gutters, Varies Per Unit, Barn/Stable
    • Flooring: Hardwood
    • Ife Dscrp 3: Hardwood Floors, Wood Flooring, High Speed Internet Hookup
    • Basement Feature: Walk Out, Unfinished Basement
    • Mf Type: 5-9 Family
    • Col Dscrp 2: Wall Ac
    • Col Dscrp 3: Window Ac
    • Col Dscrp 4: Window Ac

    Price history

    DateEventPrice
    1/10/2019Listing removed$649,000$229/sqft
    Source: Cowley Associates #72421512 Report a problem
    12/31/2018Pending sale$649,000$229/sqft
    Source: Cowley Associates #72421512 Report a problem
    11/8/2018Listed for sale$649,000+51%$229/sqft
    Source: Cowley Associates #72421512 Report a problem
    2/19/2013Listing removed$429,900$152/sqft
    Source: Redfin Corp. #71442382 Report a problem
    10/2/2012Listed for sale$429,900$152/sqft
    Source: Redfin Corp. #71442382 Report a problem

    Public tax history

    Tax history is unavailable.

    Find assessor info on the county website

    Neighborhood: 01720

    Nearby schools

    GreatSchools rating
    Get a cash offer in 3 minutes
    Find out how much your home could sell for in as little as 3 minutes with a no-obligation cash offer.
    Estimated market value
    $984,000
    Get a cash offer in 3 minutes
    Find out how much your home could sell for in as little as 3 minutes with a no-obligation cash offer.
    Estimated market value
    $984,000