Skip main navigation
Closed
  • $205,000

    111 Schoolview Dr, Homer, IL 61849

    3beds
    1,298sqft
    Single Family Residence
    Built in 1997
    0.47 Acres Lot
    $210,000 Zestimate®
    $158/sqft
    $1,497 Estimated rent

    Home value

    $210,000

    $189,000 - $233,000

    $1,497/mo

    Zestimate® history
    Loading
    Loading...

    Owner options

    List your home for rent

    $1,497/mo

    Rent Zestimate®

    Find your next renter with Zillow Rental Manager. Plus, with online applications, you can quickly screen prospective tenants – for free.

    Learn more

    $1,497/mo

    Rent Zestimate®

    Refinance and save

    $1,561/mo

    Est. payment

    Refinancing to a lower rate could help reduce your monthly payments and save thousands over the life of the loan.

    See today's rates

    $1,561/mo

    Est. payment

    Explore your selling options

    Work with a Zillow partner agent

    Leverage their expertise and Zillow's premium Showcase listings to get your home seen by more buyers.

    Get started

    List with your own agent

    Get your home in front of millions of buyers by listing it on Zillow.

    Learn how to do it

    Sell it yourself

    Take full control of how buyers see your home on Zillow by listing For Sale by Owner (FSBO).

    List your home

    What's special

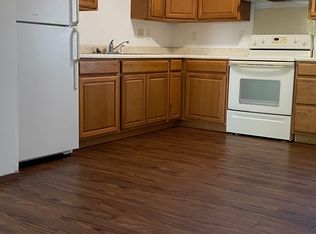
    Modern doorsFarmhouse sinkBonus roomRich wood flooringStunning kitchenQuartz countertopsCrisp white wide trim
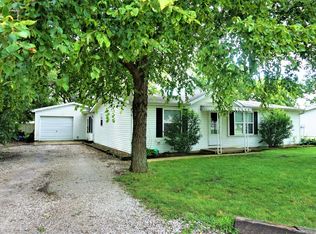
    Looking for a fully updated home that's move-in ready and brimming with style? This beautifully remodeled gem has it all! Over the last 10 years, every detail has been thoughtfully upgraded-from the rich wood flooring and crisp white wide trim to the modern doors throughout. The heart of the home is the stunning kitchen, featuring chic cabinetry with glass-front accents, a farmhouse sink, quartz countertops, and a full suite of stainless steel appliances. It's a dream space for cooking and entertaining! This home offers 3 spacious bedrooms, including a primary suite with a private, updated full bath. All bedrooms feature custom closets for maximum organization. Need extra space? A bonus room provides flexibility as a home office, playroom, or fitness area. Set on a fully fenced almost a half an acre lot, the outdoor space offers plenty of room to relax, play, or garden, and includes an additional garden shed for extra storage. Major mechanical updates include a new HVAC system (2009), brand-new water heater, and a new roof to be installed before closing. The washer and dryer are included, making this truly turnkey. Pre-inspected for buyer peace of mind-schedule your showing today before this exceptional home is gone!

    Zillow last checked:

    Listing updated:

    Listing courtesy of:

    Cindy Johnson 602-312-1030,

    RE/MAX REALTY ASSOCIATES-CHA

    Bought with:

    Kyle Koester

    KELLER WILLIAMS-TREC-MONT

    Source: MRED as distributed by MLS GRID,MLS#: 12405616MLS Logo

    Facts & features

    Interior

    Bedrooms & bathrooms
    • Bedrooms: 3
    • Bathrooms: 2
    • Full bathrooms: 2
    Primary bedroom
    • Features: Flooring (Hardwood), Bathroom (Full)
    • Level: Main
    • Area: 182 Square Feet
    • Dimensions: 13X14
    Bedroom 2
    • Features: Flooring (Hardwood)
    • Level: Main
    • Area: 130 Square Feet
    • Dimensions: 10X13
    Bedroom 3
    • Features: Flooring (Hardwood)
    • Level: Main
    • Area: 90 Square Feet
    • Dimensions: 10X9
    Bonus room
    • Level: Main
    • Area: 200 Square Feet
    • Dimensions: 20X10
    Kitchen
    • Features: Kitchen (Eating Area-Breakfast Bar, SolidSurfaceCounter, Updated Kitchen), Flooring (Hardwood)
    • Level: Main
    • Area: 225 Square Feet
    • Dimensions: 15X15
    Laundry
    • Level: Main
    • Area: 54 Square Feet
    • Dimensions: 9X6
    Living room
    • Features: Flooring (Hardwood)
    • Level: Main
    • Area: 182 Square Feet
    • Dimensions: 14X13
    Heating
    • Natural Gas, Forced Air
    Cooling
    • Central Air
    Appliances
    • Included: Range, Microwave, Dishwasher, Refrigerator, Washer, Dryer, Range Hood
    Features
    • Open Floorplan
    • Flooring: Hardwood
    • Basement: Crawl Space
    Interior area
    • Total structure area: 1,298
    • Total interior livable area: 1,298 sqft
    • Finished area below ground: 0

    Property

    Parking
    • Total spaces: 2
    • Parking features: Concrete, Gravel, Garage Door Opener, On Site, Garage Owned, Attached, Garage
    • Attached garage spaces: 2
    • Has uncovered spaces: Yes
    Accessibility
    • Accessibility features: No Disability Access
    Features
    • Stories: 1
    • Patio & porch: Porch
    • Fencing: Fenced
    Lot
    • Size: 0.47 Acres
    • Dimensions: 38.76X15.5X111X130.5X160X110.5
    Details
    • Additional structures: Shed(s)
    • Parcel number: 263008253031
    • Special conditions: None

    Construction

    Type & style
    • Home type: SingleFamily
    • Architectural style: Ranch
    • Property subtype: Single Family Residence
    Materials
    • Vinyl Siding
    • Foundation: Block
    • Roof: Asphalt
    Condition
    • New construction: No
    • Year built: 1997

    Utilities & green energy

    • Sewer: Public Sewer
    • Water: Public

    Community & neighborhood

    Location
    • Region: Homer
    • Subdivision: Schoolview

    HOA & financial

    HOA
    • Services included: None

    Other

    Other facts
    • Listing terms: Conventional
    • Ownership: Fee Simple

    Price history

    DateEventPrice
    8/18/2025Sold$205,000$158/sqft
    Source: MRED as distributed by MLS GRID #12405616 Report a problem
    7/19/2025Contingent$205,000$158/sqft
    Source: MRED as distributed by MLS GRID #12405616 Report a problem
    7/16/2025Listed for sale$205,000+51.9%$158/sqft
    Source: MRED as distributed by MLS GRID #12405616 Report a problem
    9/17/2018Sold$135,000$104/sqft
    Source: Public Record Report a problem

    Public tax history

    YearProperty taxesTax assessment
    2024$3,426 +4.7%$48,840 +6.2%
    2023$3,272 +10.1%$45,990 +9.4%
    2022$2,972 +6.8%$42,030 +7.6%
    2021$2,781 -0.3%$39,060 +2.9%
    2020$2,790 +3%$37,960
    2019$2,709 $37,960 +2.5%
    2018$2,709 +4.9%$37,040 +5%
    2017$2,584 $35,280

    Find assessor info on the county website

    Neighborhood: 61849

    Nearby schools

    GreatSchools rating
    Schools provided by the listing agent
    • Elementary: Heritage Elementary School
    • Middle: Heritage Junior High School
    • High: Heritage High School
    • District: 8

    Source: MRED as distributed by MLS GRID. This data may not be complete. We recommend contacting the local school district to confirm school assignments for this home.

    Get pre-qualified for a loan
    At Zillow Home Loans, we can pre-qualify you in as little as 5 minutes with no impact to your credit score.

    An equal housing lender. NMLS #10287.

    Sell for more on Zillow
    Get a Zillow Showcase℠ listing at no additional cost and you could sell for .
    $210,000
    2% more
    +$4,200
    With Zillow Showcase(estimated)
    $214,200