Skip main navigation
Closed
  • $315,000

    111 Scotch Pine Dr, York, SC 29745

    3beds
    1,400sqft
    Single Family Residence
    Built in 2002
    0.39 Acres Lot
    $323,200 Zestimate®
    $225/sqft
    $1,965 Estimated rent

    Home value

    $323,200

    $307,000 - $339,000

    $1,965/mo

    Zestimate® history
    Loading
    Loading...

    Owner options

    List your home for rent

    $1,965/mo

    Rent Zestimate®

    Find your next renter with Zillow Rental Manager. Plus, with online applications, you can quickly screen prospective tenants – for free.

    Learn more

    $1,965/mo

    Rent Zestimate®

    Refinance and save

    $1,834/mo

    Est. payment

    Refinancing to a lower rate could help reduce your monthly payments and save thousands over the life of the loan.

    See today's rates

    $1,834/mo

    Est. payment

    Explore your selling options

    Work with a Zillow partner agent

    Leverage their expertise and Zillow's premium Showcase listings to get your home seen by more buyers.

    Get started

    List with your own agent

    Get your home in front of millions of buyers by listing it on Zillow.

    Learn how to do it

    Sell it yourself

    Take full control of how buyers see your home on Zillow by listing For Sale by Owner (FSBO).

    List your home

    What's special

    Back porchCovered front porchGarden tubCovered screened back porchOpen floor planPrivate backyardOutdoor dog enclosure
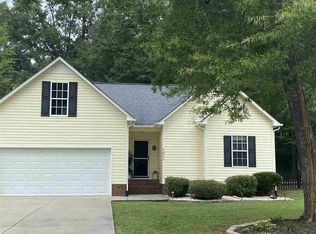
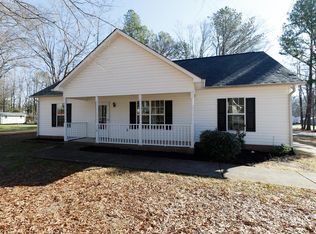
    This lovely ranch-style house is situated on a wooded lot within the city limits of York. This house has three bedrooms and two bathrooms, with a split floor plan layout, a dine-in kitchen, a formal dining room, centrally located laundry, a two-car garage, a covered front porch, covered screened back porch in a private backyard. The primary bedroom includes a walk-in closet and en-suite bathroom with a large vanity, and garden tub, with a shower. The roomy living area is flooded with natural light from the large windows, creating a warm and inviting atmosphere. The open floor plan seamlessly connects the living area to the dining room and kitchen, making this living area has everything you need for comfort and style. The kitchen has been updated with granite countertops. The back porch is perfect for relaxing or entertaining guests. Don't overlook this lovely home! The outdoor dog enclosure doesn’t stay with the property.

    Zillow last checked:

    Listing updated:

    Listing Provided by:

    Kat Schultz 803-818-8023,

    EXP Realty LLC Rock Hill,

    Matthew Schultz,

    EXP Realty LLC Rock Hill

    Bought with:

    Rachael Bryant

    The Agency - Charlotte

    Source: Canopy MLS as distributed by MLS GRID,MLS#: 4127606MLS Logo

    Facts & features

    Interior

    Bedrooms & bathrooms
    • Bedrooms: 3
    • Bathrooms: 2
    • Full bathrooms: 2
    • Main level bedrooms: 3
    Primary bedroom
    • Level: Main
    Primary bedroom
    • Level: Main
    Bedroom s
    • Level: Main
    Bedroom s
    • Level: Main
    Bedroom s
    • Level: Main
    Bedroom s
    • Level: Main
    Bathroom full
    • Level: Main
    Bathroom full
    • Level: Main
    Dining room
    • Level: Main
    Dining room
    • Level: Main
    Kitchen
    • Level: Main
    Kitchen
    • Level: Main
    Living room
    • Level: Main
    Living room
    • Level: Main
    Heating
    • Central, Forced Air, Natural Gas
    Cooling
    • Ceiling Fan(s), Central Air
    Appliances
    • Included: Dishwasher, Electric Range, Microwave, Refrigerator
    • Laundry: In Hall
    Features
    • Attic Other, Vaulted Ceiling(s)(s)
    • Flooring: Carpet, Laminate
    • Doors: Storm Door(s)
    • Windows: Insulated Windows
    • Has basement: No
    • Attic: Other
    Interior area
    • Total structure area: 1,400
    • Total interior livable area: 1,400 sqft
    • Finished area above ground: 1,400
    • Finished area below ground: 0

    Property

    Parking
    • Total spaces: 2
    • Parking features: Driveway, Attached Garage, Garage on Main Level
    • Attached garage spaces: 2
    • Has uncovered spaces: Yes
    Features
    • Levels: One
    • Stories: 1
    • Patio & porch: Deck, Enclosed, Front Porch
    • Fencing: Back Yard,Privacy,Wood
    • Waterfront features: None
    Lot
    • Size: 0.39 Acres
    • Dimensions: 100 x 172 x 100 x 171
    • Features: Private, Wooded
    Details
    • Parcel number: 0701801082
    • Zoning: Resident
    • Special conditions: Standard

    Construction

    Type & style
    • Home type: SingleFamily
    • Architectural style: Traditional
    • Property subtype: Single Family Residence
    Materials
    • Brick Partial, Vinyl
    • Foundation: Crawl Space
    • Roof: Shingle
    Condition
    • New construction: No
    • Year built: 2002

    Utilities & green energy

    • Sewer: Public Sewer
    • Water: City
    • Utilities for property: Cable Available, Electricity Connected, Underground Power Lines

    Community & neighborhood

    Location
    • Region: York
    • Subdivision: Lincoln Estates

    Other

    Other facts
    • Listing terms: Cash,Conventional,FHA,USDA Loan,VA Loan
    • Road surface type: Concrete, Paved

    Price history

    DateEventPrice
    5/28/2024Sold$315,000$225/sqft
    Source: Canopy MLS as distributed by MLS GRID #4127606 Report a problem
    4/28/2024Pending sale$315,000$225/sqft
    Source: Canopy MLS as distributed by MLS GRID #4127606 Report a problem
    4/26/2024Listed for sale$315,000+57.5%$225/sqft
    Source: Canopy MLS as distributed by MLS GRID #4127606 Report a problem
    3/19/2020Sold$200,000$143/sqft
    Source: Canopy MLS as distributed by MLS GRID #3593936 Report a problem
    2/19/2020Listed for sale$200,000+33.3%$143/sqft
    Source: RE/MAX Executive #3593936 Report a problem
    8/22/2008Sold$150,000$107/sqft
    Source: Public Record Report a problem

    Public tax history

    YearProperty taxesTax assessment
    2025$3,232 +59%$17,832 +136.9%
    2024$2,033 -1.3%$7,528
    2023$2,060 -0.5%$7,528
    2022$2,072 -20.4%$7,528 -33.3%
    2021$2,602 $11,292 +88.8%
    2020-- $5,980 +15%
    2019-- $5,200
    2018-- $5,200
    2017$787 $5,200
    2016$787 $5,200
    2014$787 $5,200 +2.4%
    2013$787 $5,080
    2012-- $5,080 -12.4%
    2010-- $5,800
    2009-- $5,800
    2008-- $5,800 +20.8%
    2007-- $4,800
    2006-- $4,800 +9.6%
    2005-- $4,380
    2004-- $4,380
    2003-- $4,380 +356.3%
    2002-- $960 -23.8%
    2001-- $1,260

    Find assessor info on the county website

    Neighborhood: 29745

    Nearby schools

    GreatSchools rating
    Get a cash offer in 3 minutes
    Find out how much your home could sell for in as little as 3 minutes with a no-obligation cash offer.
    Estimated market value
    $323,200
    Get a cash offer in 3 minutes
    Find out how much your home could sell for in as little as 3 minutes with a no-obligation cash offer.
    Estimated market value
    $323,200