This home offers a rare opportunity to own two brand new, move-in ready professionally designed homes built by EPG Homes, LLC on one lot. This home / ADU (accessory dwelling unit) combo offers buyers income producing property right in their backyard. The ADU can be utilized by an owner occupant for short term rental. The main home features 3 bedrooms and 2.5 bathrooms with 9'+ ceilings, high end finishes and hardwood flooring throughout. When you walk into the home off of the full width rocking chair front porch you will notice the large living room with trim accent wall that leads you to the custom kitchen with quartz countertops, slide in range, large island and hood vented to the exterior. Off of the kitchen is the dining area with a walk-in pantry/ laundry and large slider door leading to the full width private patio and fenced yard. The home's powder room is located on the main floor at the bottom of the stairway and has a custom vanity with wall sconce lighting. The second floor features a vaulted master bedroom with a large walk in custom zellige style shower and walk in closet. Two additional bedrooms and the guest bathroom are located on the rear of the second floor. The rear home classified by the City of Chattanooga as an ''Accessory Dwelling Unit'' is separately metered and has its own driveway off of the rear alley. This home is 1 bedroom and 1 bathroom with hardwood flooring and custom finishes. The ADU features a living room, kitchenette, large bedroom, custom trim throughout and a light filled bathroom with tile shower. The ADU was styled by the design team to give the feeling of a high-end hotel suite and would make a great short term, student, travel nurse or long-term rental. More...
Sold for $509,900
$509,900
111 Scruggs St, Chattanooga, TN 37403
4beds
2,090sqft
Single Family Residence
Built in 2024
2,972 Square Feet Lot
$507,100 Zestimate®
$244/sqft
$2,785 Estimated rent
Home value
$507,100
$482,000 - $532,000
$2,785/mo
Zestimate® history
Owner options
List your home for rent
$2,785/mo
Rent Zestimate®
Find your next renter with Zillow Rental Manager. Plus, with online applications, you can quickly screen prospective tenants – for free.
$2,785/mo
Rent Zestimate®
Refinance and save
$3,232/mo
Est. payment
Refinancing to a lower rate could help reduce your monthly payments and save thousands over the life of the loan.
$3,232/mo
Est. payment
Explore your selling options
Work with a Zillow partner agent
Leverage their expertise and Zillow's premium Showcase listings to get your home seen by more buyers.
Get startedList with your own agent
Get your home in front of millions of buyers by listing it on Zillow.
Learn how to do itSell it yourself
Take full control of how buyers see your home on Zillow by listing For Sale by Owner (FSBO).
List your homeWhat's special
Zillow last checked:
Listing updated:
Listed by:
Lori Montieth 423-664-1600,
Keller Williams Realty
Bought with:
Lori Montieth, 310349
Keller Williams Realty
Source: Greater Chattanooga Realtors,MLS#: 1388897
Facts & features
Interior
Bedrooms & bathrooms
- Bedrooms: 4
- Bathrooms: 4
- Full bathrooms: 3
- 1/2 bathrooms: 1
Primary bedroom
- Level: Second
Bedroom
- Level: Second
Bedroom
- Level: Second
Bathroom
- Description: Bathroom Half
- Level: First
Bathroom
- Level: Second
Bathroom
- Level: Second
Bathroom
- Description: ADU
- Level: First
Living room
- Level: First
Living room
- Description: ADU
- Level: First
Heating
- Central, Electric
Cooling
- Central Air, Multi Units
Appliances
- Included: Dishwasher, Electric Range
- Laundry: Laundry Closet
Features
- Granite Counters, Open Floorplan, Walk-In Closet(s), Tub/shower Combo
- Windows: Insulated Windows
- Basement: Crawl Space
- Has fireplace: No
Interior area
- Total structure area: 2,090
- Total interior livable area: 2,090 sqft
Property
Parking
- Parking features: Off Street
Features
- Levels: Two
- Patio & porch: Deck, Patio, Porch, Porch - Covered
Lot
- Size: 2,972 Square Feet
- Dimensions: 44.7 x 66.5
- Features: Sprinklers In Front, Sprinklers In Rear
Details
- Additional structures: Guest House
- Parcel number: 146b B 008
Construction
Type & style
- Home type: SingleFamily
- Property subtype: Single Family Residence
Materials
- Fiber Cement
- Foundation: Block
- Roof: Shingle
Condition
- New construction: Yes
- Year built: 2024
Utilities & green energy
- Water: Public
- Utilities for property: Cable Available, Sewer Connected, Underground Utilities
Community & HOA
Community
- Subdivision: Miller & Gradys
HOA
- Has HOA: No
Location
- Region: Chattanooga
Financial & listing details
- Price per square foot: $244/sqft
- Tax assessed value: $485,900
- Annual tax amount: $210
- Date on market: 3/22/2024
- Listing terms: Cash,Conventional,FHA
Price history
| Date | Event | Price |
|---|---|---|
| 4/29/2025 | Listing removed | $2,600$1/sqft |
Source: Zillow Rentals Report a problem | ||
| 4/9/2025 | Listed for rent | $2,600+4%$1/sqft |
Source: Zillow Rentals Report a problem | ||
| 3/29/2025 | Listing removed | $2,500$1/sqft |
Source: Zillow Rentals Report a problem | ||
| 3/10/2025 | Price change | $2,500-16.7%$1/sqft |
Source: Zillow Rentals Report a problem | ||
| 3/1/2025 | Listed for rent | $3,000$1/sqft |
Source: Zillow Rentals Report a problem | ||
| 4/29/2024 | Sold | $509,900$244/sqft |
Source: Greater Chattanooga Realtors #1388897 Report a problem | ||
| 3/26/2024 | Contingent | $509,900$244/sqft |
Source: Greater Chattanooga Realtors #1388897 Report a problem | ||
| 3/22/2024 | Listed for sale | $509,900+779.1%$244/sqft |
Source: Greater Chattanooga Realtors #1388897 Report a problem | ||
| 8/21/2023 | Sold | $58,000+6344.4%$28/sqft |
Source: Public Record Report a problem | ||
| 3/4/2008 | Sold | $900 |
Source: Public Record Report a problem | ||
Public tax history
| Year | Property taxes | Tax assessment |
|---|---|---|
| 2025 | $1,841 +10.4% | $121,475 +62.9% |
| 2024 | $1,668 +1486.8% | $74,575 +1486.7% |
| 2023 | $105 +198.4% | $4,700 +198.4% |
| 2022 | $35 | $1,575 |
| 2021 | $35 +218.6% | $1,575 +293.8% |
| 2020 | $11 | $400 |
| 2019 | $11 | $400 |
| 2018 | $11 -45.2% | $400 |
| 2017 | $20 -0.6% | $400 |
| 2016 | $20 | -- |
| 2015 | $20 | $400 |
| 2014 | $20 | -- |
Find assessor info on the county website
Neighborhood: Lincoln Park
Nearby homes
- $499,9004 bd4 ba2k sqft109 Scruggs St #1, Chattanooga, TN 37403Sold
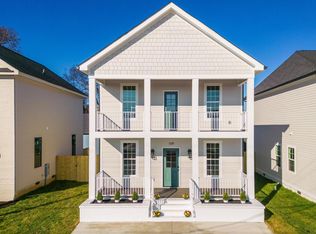
- $187,2004 bd2 ba1.4k sqft113 Scruggs St, Chattanooga, TN 37403Off Market
- $260,5002 bd1 ba702 sqft113 Scruggs St #A, Chattanooga, TN 37403Off Market
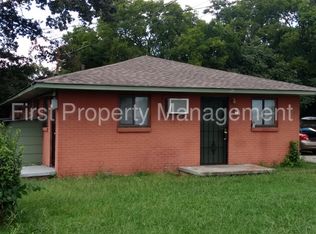
- $497,5003 bd3 ba1.6k sqft109 Scruggs St, Chattanooga, TN 37403Sold

- $1,2501 bd1 ba-- sqft109 Scruggs St #103, Chattanooga, TN 37403For Rent
- $6,3001 acreScruggs St, Chattanooga, TN 37403Off Market
- $538,4124 bd4 ba2k sqft107 Scruggs St, Chattanooga, TN 37403Sold
- $162,3003 bd2 ba1k sqft115 Scruggs St, Chattanooga, TN 37403Off Market
Nearby schools
GreatSchools rating
- 4/10Tommie F. Brown International AcademyGrades: PK-5Distance: 0.9 mi
- 3/10Orchard Knob Middle SchoolGrades: 6-8Distance: 0.5 mi
- 4/10The Howard SchoolGrades: 9-12Distance: 2.1 mi
Schools provided by the listing agent
- Elementary: Orchard Knob Elementary
- Middle: Orchard Knob Middle
- High: Howard School of Academics & Tech
Source: Greater Chattanooga Realtors. This data may not be complete. We recommend contacting the local school district to confirm school assignments for this home.
Get a cash offer in 3 minutes
Find out how much your home could sell for in as little as 3 minutes with a no-obligation cash offer.
Estimated market value
$507,100
Get a cash offer in 3 minutes
Find out how much your home could sell for in as little as 3 minutes with a no-obligation cash offer.
Estimated market value
$507,100
- Tennessee
- Hamilton County
- Chattanooga
- 37403
- Lincoln Park
- 111 Scruggs St
