Furnished 5 bedroom home, rarely available in Sea Isle Plantation North - this well-maintained home includes deeded access to boat slip #7 in a deep-water, protected marina.
The ground level features two guest bedrooms that share a hall bath. The main living level welcomes you with a covered front porch entry that opens to a bright living room with a gas fireplace and abundant windows for natural light. The dining area flows seamlessly into the living space and kitchen, which offers white cabinetry, black granite countertops, and stainless steel appliances. A guest bedroom and full bath are also conveniently located on this level.
Upstairs, the second floor includes the primary suite with a walk-in closet and private ensuite bath, along with an additional guest suite featuring its own walk-in closet and ensuite.
Residents of Sea Isle Plantation enjoy access to a private pool, tennis courts, two soundfront gazebos, golf cart parking, and a walking trail leading to beach access. A perfect blend of comfort, convenience, and coastal lifestyle--this home is ready to be enjoyed from day one.
Sold for $1,100,000
$1,100,000
111 Sea Isle North Drive #& Slip 7, Indian Beach, NC 28512
5beds
2,631sqft
Single Family Residence
Built in 2005
8,276 Square Feet Lot
$1,100,100 Zestimate®
$418/sqft
$-- Estimated rent
Home value
$1,100,100
$1.05M - $1.16M
Not available
Zestimate® history
Owner options
List your home for rent
Find your next renter with Zillow Rental Manager. Plus, with online applications, you can quickly screen prospective tenants – for free.
Refinance and save
$11,552/mo
Est. payment
Refinancing to a lower rate could help reduce your monthly payments and save thousands over the life of the loan.
$11,552/mo
Est. payment
Explore your selling options
Work with a Zillow partner agent
Leverage their expertise and Zillow's premium Showcase listings to get your home seen by more buyers.
Get startedList with your own agent
Get your home in front of millions of buyers by listing it on Zillow.
Learn how to do itSell it yourself
Take full control of how buyers see your home on Zillow by listing For Sale by Owner (FSBO).
List your homeWhat's special
Zillow last checked:
Listing updated:
Listed by:
Mary Cheatham King Real Estate team 252-518-5222,
Keller Williams Crystal Coast
Bought with:
Caroline Cooke, 235067
Lee and Harrell Real Estate Professionals
Source: Hive MLS,MLS#: 100572245 Originating MLS: Carteret County Association of Realtors
Originating MLS: Carteret County Association of RealtorsFacts & features
Interior
Bedrooms & bathrooms
- Bedrooms: 5
- Bathrooms: 4
- Full bathrooms: 4
Rooms
- Room types: Living Room, Dining Room, Bedroom 2, Master Bedroom, Bedroom 3, Bedroom 4, Bedroom 5
Primary bedroom
- Level: Second
Bedroom 2
- Level: First
Bedroom 3
- Level: Second
Bedroom 4
- Level: Ground
Bedroom 5
- Level: Ground
Dining room
- Level: First
Kitchen
- Level: First
Living room
- Level: First
Heating
- Heat Pump, Electric, Forced Air
Cooling
- Central Air, Heat Pump
Appliances
- Included: Electric Oven, Built-In Microwave, Washer, Refrigerator, Dryer, Dishwasher
- Laundry: Dryer Hookup, Washer Hookup, Laundry Closet
Features
- Walk-in Closet(s), Bookcases, Kitchen Island, Ceiling Fan(s), Furnished, Walk-in Shower, Blinds/Shades, Gas Log, Walk-In Closet(s)
- Flooring: LVT/LVP, Carpet, Laminate, Tile
- Has fireplace: Yes
- Fireplace features: Gas Log
- Furnished: Yes
Interior area
- Total structure area: 2,631
- Total interior livable area: 2,631 sqft
Property
Parking
- Total spaces: 2
- Parking features: Garage Faces Side, On Site, Paved
- Attached garage spaces: 2
Features
- Levels: Three Or More
- Patio & porch: Open, Covered, Deck, Porch, Front Porch
- Exterior features: Outdoor Shower
- Fencing: None
- Has view: Yes
- View description: Marina, Water
- Has water view: Yes
- Water view: Marina,Water
- Frontage type: See Remarks
Lot
- Size: 8,276 Square Feet
- Features: Boat Slip
Details
- Parcel number: 634405094259000
- Zoning: PDD
- Special conditions: Standard
Construction
Type & style
- Home type: SingleFamily
- Property subtype: Single Family Residence
Materials
- Fiber Cement, Wood Frame
- Foundation: Other, Slab, Pilings
- Roof: Architectural Shingle
Condition
- New construction: No
- Year built: 2005
Utilities & green energy
- Water: Public
- Utilities for property: Sewer Connected, Water Connected
Community & HOA
Community
- Subdivision: Sea Isle Plantation North
HOA
- Has HOA: Yes
- Amenities included: Waterfront Community, Beach Access, Boat Dock, Boat Slip - Assigned, Pool, Maintenance Common Areas, Maintenance Roads, Management, Marina, Sewer, Tennis Court(s), Trail(s)
- HOA fee: $5,300 annually
- HOA name: Sea Isle N HOA
Location
- Region: Atlantic Beach
Financial & listing details
- Price per square foot: $418/sqft
- Tax assessed value: $982,362
- Date on market: 5/7/2026
- Cumulative days on market: 13 days
- Listing agreement: Exclusive Right To Sell
- Listing terms: Cash,Conventional
- Road surface type: Paved
Price history
| Date | Event | Price |
|---|---|---|
| 7/2/2026 | Sold | $1,100,000-4.3%$418/sqft |
Source:  Hive MLS #100572245 Report a problem Hive MLS #100572245 Report a problem | ||
| 5/21/2026 | Pending sale | $1,150,000$437/sqft |
Source: Hive MLS #100572245 Report a problem | ||
| 5/7/2026 | Listed for sale | $1,150,000$437/sqft |
Source: Hive MLS #100572245 Report a problem | ||
Public tax history
Tax history is unavailable.
Neighborhood: 28512
Nearby homes
- $1,483,4005 bd4 ba3.2k sqft108 Sea Isle Point, Atlantic Beach, NC 28512Off Market
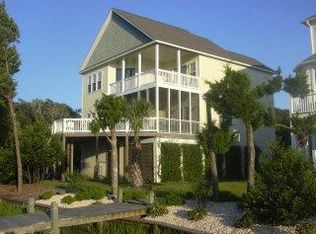
- $1,478,5004 bd3 ba3k sqft112 Sea Isle Point, Atlantic Beach, NC 28512Off Market

- $1,191,5004 bd5 ba2.7k sqft105 Sea Isle Dr N, Atlantic Beach, NC 28512Off Market

- $--10,018 Square Feet103 Sea Isle North Dr LOT 45, Atlantic Beach, NC 28512Off Market
- $---- sqft102 Sea Isle Point, Atlantic Beach, NC 28512Off Market
- $1,469,5005 bd6 ba4.3k sqft117 Sea Isle N Dr, Indian Beach, NC 28512Off Market
- $233,0520.271 Acres102 Sea Isle North Dr, Indian Beach, NC 28512Off Market
- $1,534,3003 bd3 ba2.9k sqft106 Sea Isle North Dr, Indian Beach, NC 28512Off Market
Nearby schools
GreatSchools rating
- 8/10Morehead City Primary SchoolGrades: PK-3Distance: 6 mi
- 5/10West Carteret High SchoolGrades: 8-12Distance: 5.8 mi
- 5/10Morehead Elementary At Camp GlennGrades: 4-5Distance: 7.2 mi
Schools provided by the listing agent
- Elementary: Morehead City Primary
- Middle: Morehead City
- High: West Carteret
Source: Hive MLS. This data may not be complete. We recommend contacting the local school district to confirm school assignments for this home.
Get a cash offer in 3 minutes
Find out how much your home could sell for in as little as 3 minutes with a no-obligation cash offer.
Estimated market value
$1,100,100
Get a cash offer in 3 minutes
Find out how much your home could sell for in as little as 3 minutes with a no-obligation cash offer.
Estimated market value
$1,100,100
- North Carolina
- Carteret County
- Indian Beach
- 28512
- 111 Sea Isle North Drive Unit & Slip 7
Nearby cities
Nearby zip codes
Other Indian Beach Topics
