Priced to sell! Welcome home! Beautiful four bedroom, two bath single story. This home is emaculate, includes open floor plan with large island kitchen that opens up to the spacious living area. Granite counters and LED lighting throughout the home. The owners suite includes a large ensuite bath with walk in shower and huge closet. Located in sought after Caddo Mills, within the coveted Caddo Mills ISD. includes the kitchen refrigerator, and washer-dryer making your transition smooth and hassle-free. You’ll find yourself within easy reach of neighboring cities Rockwall, Greenville, and Wylie, all offering great options for shopping, dining, and entertainment without the hustle and bustle of urban life. The community vibe here is welcoming, offering you the best of both worlds—peaceful living with access to the city. Schedule a tour before this one is gone!
Sold
Price Unknown
111 Seabiscuit Dr, Caddo Mills, TX 75135
4beds
2,092sqft
Single Family Residence
Built in 2020
5,575 Square Feet Lot
$254,800 Zestimate®
$--/sqft
$1,996 Estimated rent
Home value
$254,800
$222,000 - $296,000
$1,996/mo
Zestimate® history
Owner options
List your home for rent
$1,996/mo
Rent Zestimate®
Find your next renter with Zillow Rental Manager. Plus, with online applications, you can quickly screen prospective tenants – for free.
$1,996/mo
Rent Zestimate®
Refinance and save
$225/mo
Est. payment
Refinancing to a lower rate could help reduce your monthly payments and save thousands over the life of the loan.
$225/mo
Est. payment
Explore your selling options
Work with a Zillow partner agent
Leverage their expertise and Zillow's premium Showcase listings to get your home seen by more buyers.
Get startedList with your own agent
Get your home in front of millions of buyers by listing it on Zillow.
Learn how to do itSell it yourself
Take full control of how buyers see your home on Zillow by listing For Sale by Owner (FSBO).
List your homeWhat's special
Open floor planGranite countersLarge island kitchenHuge closetLarge ensuite bathLed lightingWalk in shower
Zillow last checked:
Listing updated:
Listed by:
Kim Reasor 0628927 214-558-1923,
Jeanette Anderson Real Estate 214-558-1923
Bought with:
Staci Johnson
Compass RE Texas, LLC
Source: NTREIS,MLS#: 20998393
Facts & features
Interior
Bedrooms & bathrooms
- Bedrooms: 4
- Bathrooms: 2
- Full bathrooms: 2
Primary bedroom
- Features: En Suite Bathroom, Walk-In Closet(s)
- Level: First
- Dimensions: 16 x 14
Bedroom
- Features: Split Bedrooms
- Level: First
- Dimensions: 10 x 12
Bedroom
- Level: First
- Dimensions: 10 x 12
Bedroom
- Features: Split Bedrooms
- Level: First
- Dimensions: 11 x 10
Dining room
- Level: First
- Dimensions: 10 x 11
Kitchen
- Features: Breakfast Bar, Built-in Features, Eat-in Kitchen, Kitchen Island, Pantry, Stone Counters
- Level: First
- Dimensions: 14 x 12
Living room
- Level: First
- Dimensions: 17 x 16
Heating
- Central, Electric
Cooling
- Central Air, Electric
Appliances
- Included: Dishwasher, Electric Range, Disposal, Microwave
Features
- Decorative/Designer Lighting Fixtures, Eat-in Kitchen, Granite Counters, High Speed Internet, Kitchen Island, Open Floorplan, Pantry, Cable TV, Walk-In Closet(s)
- Flooring: Luxury Vinyl Plank
- Has basement: No
- Has fireplace: No
Interior area
- Total interior livable area: 2,092 sqft
Property
Parking
- Total spaces: 2
- Parking features: Garage Faces Front, Garage
- Attached garage spaces: 2
Features
- Levels: One
- Stories: 1
- Pool features: None
- Fencing: Back Yard,Wood
Lot
- Size: 5,575 Square Feet
Details
- Parcel number: 230949
Construction
Type & style
- Home type: SingleFamily
- Architectural style: Traditional,Detached
- Property subtype: Single Family Residence
Materials
- Brick
- Foundation: Slab
- Roof: Composition
Condition
- Year built: 2020
Utilities & green energy
- Sewer: Public Sewer
- Water: Public
- Utilities for property: Electricity Connected, Sewer Available, Separate Meters, Water Available, Cable Available
Green energy
- Energy efficient items: Appliances, Construction, HVAC, Insulation, Lighting, Thermostat, Windows
Community & HOA
Community
- Features: Curbs
- Security: Carbon Monoxide Detector(s), Smoke Detector(s)
- Subdivision: Caddo Downs Estates Ph 1b
HOA
- Has HOA: Yes
- Services included: All Facilities
- HOA fee: $225 annually
- HOA name: NMI
- HOA phone: 972-359-1548
Location
- Region: Caddo Mills
Financial & listing details
- Tax assessed value: $292,290
- Annual tax amount: $7,882
- Date on market: 7/11/2025
- Cumulative days on market: 51 days
- Listing terms: Cash,Conventional,FHA,USDA Loan,VA Loan
- Electric utility on property: Yes
Price history
| Date | Event | Price |
|---|---|---|
| 8/14/2025 | Sold | -- |
Source: NTREIS #20998393 Report a problem | ||
| 8/1/2025 | Pending sale | $259,990$124/sqft |
Source: NTREIS #20998393 Report a problem | ||
| 7/24/2025 | Contingent | $259,990$124/sqft |
Source: NTREIS #20998393 Report a problem | ||
| 7/11/2025 | Listed for sale | $259,990+4%$124/sqft |
Source: NTREIS #20998393 Report a problem | ||
| 6/24/2025 | Listing removed | $249,999$120/sqft |
Source: NTREIS #20937446 Report a problem | ||
| 6/23/2025 | Price change | $249,999-4.8%$120/sqft |
Source: NTREIS #20937446 Report a problem | ||
| 6/11/2025 | Price change | $262,682-0.8%$126/sqft |
Source: NTREIS #20937446 Report a problem | ||
| 5/30/2025 | Price change | $264,682-3.6%$127/sqft |
Source: NTREIS #20937446 Report a problem | ||
| 5/15/2025 | Listed for sale | $274,682$131/sqft |
Source: NTREIS #20937446 Report a problem | ||
Public tax history
| Year | Property taxes | Tax assessment |
|---|---|---|
| 2025 | $7,660 -2.8% | $292,290 -3.4% |
| 2024 | $7,882 -4.8% | $302,700 -4.3% |
| 2023 | $8,276 +0.4% | $316,320 +9.5% |
| 2022 | $8,241 +22.8% | $288,860 +29.6% |
| 2021 | $6,712 +493.3% | $222,910 +468.2% |
| 2020 | $1,131 | $39,230 |
Find assessor info on the county website
Neighborhood: 75135
Nearby homes
- $260,2004 bd2 ba1.9k sqft122 Real Quiet Ln, Caddo Mills, TX 75135Off Market
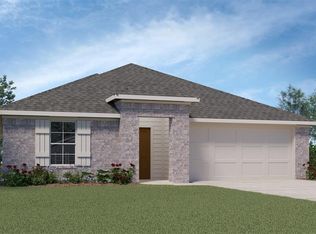
- $231,000-- bd-- ba1.5k sqft120 Real Quiet Ln, Caddo Mills, TX 75135Off Market
- $244,2004 bd2 ba1.7k sqft175 Seabiscuit Dr, Caddo Mills, TX 75135Off Market
- $249,700-- bd-- ba1.8k sqft177 Seabiscuit Dr, Caddo Mills, TX 75135Off Market
- $274,000-- bd-- ba2k sqft123 Stovall Ln, Caddo Mills, TX 75135Off Market
- $--3 bd2 ba1.6k sqft173 Seabiscuit Dr, Caddo Mills, TX 75135Sold
- $262,600-- bd-- ba2k sqft179 Seabiscuit Dr, Caddo Mills, TX 75135Off Market
- $230,900-- bd-- ba1.6k sqft121 Stovall Ln, Caddo Mills, TX 75135Off Market
Nearby schools
GreatSchools rating
- 9/10Kathryn Griffis Elementary SchoolGrades: PK-4Distance: 0.4 mi
- 7/10Caddo Mills Middle SchoolGrades: 7-8Distance: 2.2 mi
- 6/10Caddo Mills High SchoolGrades: 9-12Distance: 0.8 mi
Schools provided by the listing agent
- Elementary: Kathryn Griffis
- Middle: Caddomills
- High: Caddomills
- District: Caddo Mills ISD
Source: NTREIS. This data may not be complete. We recommend contacting the local school district to confirm school assignments for this home.
Get a cash offer in 3 minutes
Find out how much your home could sell for in as little as 3 minutes with a no-obligation cash offer.
Estimated market value
$254,800
Get a cash offer in 3 minutes
Find out how much your home could sell for in as little as 3 minutes with a no-obligation cash offer.
Estimated market value
$254,800
- Texas
- Hunt County
- Caddo Mills
- 75135
- 111 Seabiscuit Dr
Nearby cities
Nearby zip codes
Other Caddo Mills Topics
